All mentioned prices are excluding VAT & excluding shipment costs.
Availability:
Available: 1 - 3 days
,
Delivery time: 1 - 3 weeks
,
special order request

CAP-TSTM Motorized Cap Torque Testing System

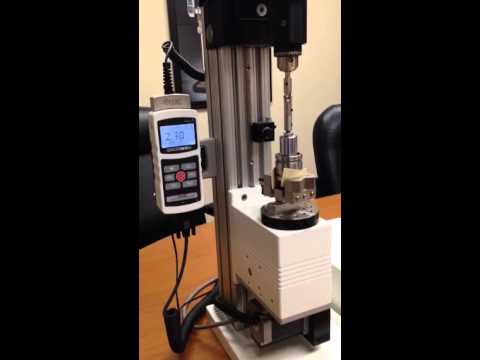
The CAP-TSTM-DC vertical advanced motorized torque test setup, with M5I force/torque indicator and Series R50 torque sensor.

CAP-TSTM-DC system components

The CAP-TSTM-DC motorized torque test setup, shown in a typical bottle cap torque testing application with M5I force/torque indicator, Series R50 torque sensor, G1023 and G1058 grips.


The M5i advanced digital force / torque indicator with a large, backlit graphics LCD display.

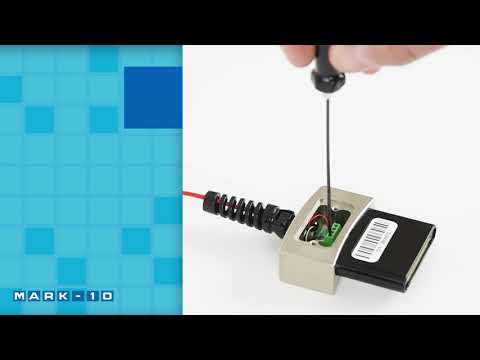
Unique Plug & Test® technology allows for interchangeable sensors to be used with a Mark-10 indicators. All calibration and configuration data is saved in the smart connector.

The Plug & Test® connector locks into the receptacle in the indicator when fully inserted. Dual buttons on the indicator housing release the connector for easy removal. Gold plated spring contacts ensure long lasting and reliable connection.

The Series R50 torque sensor is useful for a wide range of torque measurement applications. Aluminum housing contains flat surfaces for mounting to a fixture. Jacobs chuck can accommodate a bit, fixture, or sample as required.

Series R50 torque sensor mounted to the model TSTM-DC motorized torque test stand. The sensor fits into this stand without the need for additional adapters.

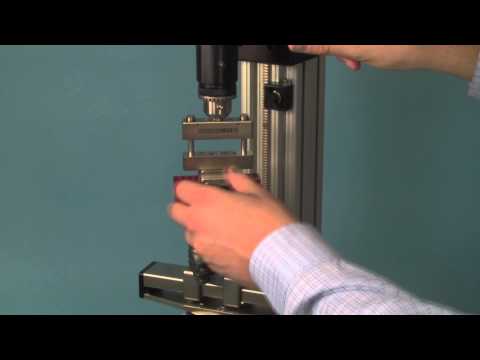
G1023 bottle grip is a flexible solution for many torque applications. Two sets of 4 rubber-edged gripping arms may be independently adjusted in 45° increments to accommodate a variety of bottle shapes and sizes.

G1058 is a universal grip for pull testing and torque testing applications. Adjustable serrated metal posts accommodate a variety of sample shapes and sizes.

G1053 Universal V-Jaw Grip with serrated, reversible aluminum jaws that effectively grip a wide range of sample shapes and sizes.

The AC1029 axial compensator, shown mounted between a Series R50 torque sensor and G1053 grip.

G1058 mounted to the torque loading plate by G1055 adapter and to the R50 above the test bottle with AC1029 Axial Compensator.

Test setup with G1023 Bottle Grip and G1053 V-Jaw Grip and AC1029 Axial Compensator.

Optional digital angle indicator is useful for torsion spring testing, medical device testing, and other applications.

MESUR® Lite is a free basic data collection program which tabulates continuous or single point data from a gauge.

MESUR®gauge and MESUR®gauge Plus expand the functionality of force and torque measuring instruments and test stands. Both programs share the ability to capture and display data in graphical format for load vs. time or load vs. travel vs. time. MESUR®gauge Plus adds the ability to control the motion of Mark-10 motorized test stands, coordinating motion control and data acquisition.


Motorized Cap Torque Measurement System
A modular Motorized Cap Torque Testing System with a wide measurement rangeThe CAP-TSTM-DC Motorized Cap Torque Measurement System is the perfect choice for performing open and closure torque measurements on caps, lids, valves etc.
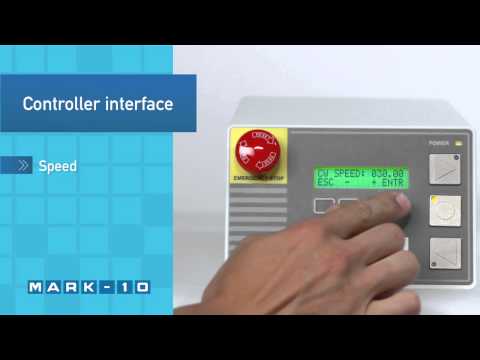
Motorized clockwise and counterclockwise rotation ensure highly precise and repeatable tests, while a versatile modular design allows the stand to be configured with a variety of gripping fixtures. In addition, a lever-operated slider with travel stops makes engaging and disengaging samples quick and efficient. The standard system has a capacity of 11,5 Nm which can be upgraded to 22 Nm (requires a torque sensor with a higher capacity). It connects to the i5 Indicator by AC1108 multi-function cable and to a PC by AC1104 cable which are included in this test setup.
Features of the CAP-TSTM-DC include:
- Full PC control
- Programmable angle limits and cycling
- Auto return
- Password protection
- A torque loading plate with tapped holes for grip and custom fixture mounting and a resettable angle indicator.
The R50 Series Universal Torque Sensors used for this setup measure in both directions with a capacity range from 7 to 1150 Ncm. It has a chuck size range of 1,6 to 12,7 mm (depending on the capacity) and connects to the I5 Indicator using the Plug & Test® connector.
This test setup comes with MESUR® Lite data acquisition software. MESUR® Lite tabulates continuous or single point data. One-click export to Excel allows for further data manipulation. An extended version of this program, MESUR®gauge or MESUR®gauge+ are available as an option.
This torque test setup can be completed by adding grips and fixtures from the grips and fixture explanation below.
If you are not able to select the right configuration for your needs or require more information we are happy to assist you. Just contact us and we will assist you in finding the best suitable setup.
- Motorized clockwise and counterclockwise rotation allows for highly precise and repeatable tests
- Torque plate with tapped holes for grip and fixture mounting
- No speed variation with load
- Optional Digital Angle Indicator Displays cw or ccw angle in 0.1° resolution for approximately 278 rotations, resettable with "zero" button
- 11,5 Nm Capacity
- Includes NIST-Traceable Calibration Certificate
To complete this test setup a combination of fixtures and/or grips are required.
The lower attachment is mounted to the tapped holes in the torque loading plate of the TSTM-DC.
This can be the G1058 Universal Cap Grip, this grip can be mounted to the torque loading plate by using the G1055 adapter or a G1022-1/2/3 jacobs chuck.
The other lower grip is the G1023 Bottle Grip, this grip bolts directly to the torque loading plate of the TSTM-DC.
The top attachment connects to the Jacobs chuck of the R50 torque sensor.
For example the G1058 Bottle Grip that mounts directly to the R50 or, when a change in height occurs during the test, by adding the AC1029 Axial Compensator.
Another option is the G1053 Universal V-Jaw Grip that mounts in the same way as the G1023 with or without AC1029.
G1058 Universal Cap Grip,
A universal Cap and bottle grip with a capacity of 5,1 to 89 mm.
It can be used for securing caps, lids, and other similar items for torque and pull testing. With 4 serrated steel posts that thread in a matrix the G1058 Accommodates a wide range of sample sizes, and can be used manually with a torque gauge or mounted to a test stand.
As an option 3 sets of different size rubber edged posts, CT004/5/6, are available.
Other options are the G1055 adapter, the AC1029 Axial Compensator and the G1018-1 swivel adapter for the slightly out of line test pieces.
G1023 Bottle Grip,
Used for gripping bottles and containers in closure torque testing applications. Eight rubber edged gripping arms secure a wide range of sample shapes and sizes and may be individually positioned at angles up to 180°.
Mounts directly to Series TST torque test stands and it has a maximum radius opening of 122 mm.
G1053 Universal V-Jaw Grip,
For gripping round objects. Serrated, reversible aluminum jaws effectively grip a wide range of sample shapes and sizes. Mounts directly to Jacobs chucks, force gauges, and test stands (with G1055).
The small ID has a range of 27,9 – 39,4 mm, with the jaws reversed the range is 16,5 – 27,9 mm.
Axial movement during testing is provided the AC1029 Axial Compensator, the G1018-1 swivel adapter can be used for slightly out of line test pieces.
To accommodate larger containers, optional Fixtures and Column Extension are available upon request. Please contact us.
General information
Mark-10 M7I, M5I, and M3I indicators are used in combination with Plug & Test® sensors and can therefore accommodate numerous force and torque measurement requirements, from 1 N to 50 kN (0.25 to 10,000 lbF) of force, and from 7 Ncm to 550 Nm (10 ozFin to 5,000 lbFin) of torque.
Plug & Test® sensors can be used handheld or mounted to a fixture or test stand for more accurate and repeatable testing results.
The sensors are separately calibrated therefore they can be disconnected from one indicator and connected to another without the need for re-calibration or re-configuration as this is stored in the PCB located inside the smart connector.
Accuracy
System accuracy is determined by the combination of Indicator and sensor combined. To determine the total system accuracy the accuracy value of the sensor is added to the value of the indicator.
As the Indicators have different accuracy values the total system accuracy may vary between the different indicator/sensor combinations. Indicator Model Accuracy M7I / M5I ±0,1% of full scale M3I ±0,2% of full scale.
Example 1 Model MR01-100 sensor with Model M5I Indicator MR01-100 ±0,15% of full scale + M5I ±0,1% of full scale = Total ±0,25% of full scale This translates into a fixed error of up to: 0,25% x 500 N = 1,25 N
Example 2 Model MR50-50Z sensor with Model M3I Indicator MR50-50Z ±0,35% of full scale + M3I ±0,2% of full scale = Total ±0,55% of full scale This translates into a fixed error of up to: 0,55% x 50 Ncm = 0,275 Ncm
Because accuracy is defined as a percentage of full scale, the fixed error is possible anywhere on the scale from 0 to the capacity. As such, this value represents an increasingly large error as percentage of reading towards the low end of the scale. It is, therefore, recommended that a sensor is selected with capacity as close as possible to the expected load. The resolution may be different for some sensors depending on whether a M7I, M5I, or M3I indicator is being used. For example, a Series R01 force sensor will display finer resolution when connected to a M5I indicator than when connected to a M3I indicator.

Capaciteit x Resolutie van Model 5i en 7i Indicators
| Model | Nm | Ncm | Nmm | kgFmm | gFcm | lbFft | ozFin | lbFin |
|---|---|---|---|---|---|---|---|---|
| MR50-10Z | - | 7 x 0,005 | 70 x 0,05 | 7 x 0,005 | 700 x 0,5 | - | 10 x 0,005 | - |
| MR50-20Z | - | 14 x 0,01 | 140 x 0,1 | 14 x 0,01 | 1400 x 1 | - | 20 x 0,01 | - |
| MR50-50Z | - | 35 x 0,02 | 350 x 0,2 | 36 x 0,02 | 3600 x 2 | - | 50 x 0,02 | - |
| MR50-12 | 1,35 x 0,001 | 135 x 0,1 | - | - | - | 1 x 0,0005 | 192 x 0,1 | 12 x 0.005 |
| MR50-50 | 5,7 x 0,005 | 570 x 0,5 | - | - | - | 4 x 0,002 | 800 x 0,5 | 50 x 0.02 |
| MR50-100 | 11,5 x 0,01 | 1150 x 1 | - | - | - | 8 x 0,005 | 1600 x 1 | 100 x 0.05 |


Dimensions of the TSTM-DC advanced vertical torque test stand,
all dimensions are in inch with [mm] behind.

G1023 Bottle Grip dimensions in mm

G1058 Universal Cap Grip dimensions in mm

G1053 Universal V-Jaw Grip dimensions in mm
The CAP-TSTM-DC is sold as a complete test system that includes the following items;
TSTM-DC - Motorized Torque Test Stand with Digital Controller
Series-5i - Torque Display
R50 - Torque Sensor
09-1162 - Torque Display to Test Stand Communication Cable
09-1163 - RS232 Serial Output Cable
G1058 - Cap Grip
G1023 - Base Grip
AC1029 - Axial Compensator
Options to complete the test setup:
G1053 - V-Jaw Grip
G1022 - Jacobs Chuck Grip
G1018 - Jacobs Chuck Grip
Grips and Attachments that are not included in the standard set price and must be added separately.
| Speed Range | 0.3-8.6 RPM (4-52°/s) |
| Speed Accuracy | ±5% (Optional Digital Speed Control for higher accuracy) |
| Throat | 4.10" (104 mm) |
| Maximum Cap Diameter | 3.5" / 89mm |
| Manual Adjustment | 12º/knob rev |
| Maximum Silder Travel | 15.5" (394 mm) |
| Slider Travel Rate | 1.047" (26.6 mm) / level rev |