Certified partner for sales, repair and calibration of measurement equipment
0
Menu>
Cart
    Subtotal

    Model-7i Advanced Force/Torque Indicator


    The Professional Model-7I Digital Force/Torque Indicator is the highest specification of the Mark-10 Indicator range.
    Based on the Series-7 Force Gauge it shares most of its specifications and is is compatible with a large range of motorized and manual test stands like the ESM and F series.
    It uses the interchangeable Plug & Test® sensors that allows a system range of 1 N to 50 kN (0.25 to 10,000 lbF) of force, and from 7 Ncm to 550 Nm (10 ozFin to 5,000 lbFin) of torque. 
    The M7I Indicator has a sample rate of 14.000Hz and can store up to 5000 data points with continues data capture.

    Data connectivity is provided through RS-232, Mitutoyo (Digimatic), USB or analog outputs.

    The Digital Mark-10 Force/Torque Indicator Model is available in a variation of 3 gauges and each compare largely with the similar numbered Force Gauge version.
    The main difference is the use of a separate Plug & Test® sensors. One of the unique features of the Plug & Test® sensors is that they have their own PCB which stores the calibration and configuration data.
    A Plug & Test® sensor can be switched to a different indicator without the need for calibration or re-configuration.

    The difference between the 3 indicators can be found in the table below which shows the main specifications of each gauge type.
    All gauges types are equipped with a rechargeable battery and a back lit display.
    The indicators can be used for measuring tension, compression and torque depending on the type of sensor.

    All Indicators come with MESUR® Lite data acquisition software.
    MESUR® Lite tabulates continuous or single point data. One-click export to Excel allows for further data manipulation.

    Mark-10 Digital Indicators are versatile instruments, in a system with a Plug & Test® sensor they are combined with additional equipment to a purposely build test setup to perform the required tasks.

    We are happy to assist you in finding the most suitable configuration for your needs. Please contact us for more information.  

    € 1.598,00
    Shop now
    • Interchangeable force and torque sensors through Plug & Test® technology (sensors are sold separately)
    • Sensor password protection, for preventing use of an unauthorized sensor
    • Password protection for individual keys and calibration
    • High-speed 14.000 Hz sampling rate
    • Continous data capture of up to 5.000 data points, at up to 14.000 Hz, downloadable to a PC
    • USB, RS-232, Mitutoyo, and analog outputs
    • Sample break detection with auto functions, including stopping movement of a Mark-10 motorized test stand
    • 1st / 2nd peak detection
    • 5 units of measurement, plus Coefficient of Friction and user-defined unit with configurable name
    • Individual data point memory for up to 5.000 readings
    • Programmable footswitch command string, configure up to 3 functions per footswitch activation
    • Averaging mode - calculates average readings over time
    • Programmable set points, with indicators and outputs
    • External trigger mode - for switch contact testing or remotely stopping display update
    • CE and UKCA mark

    Complete Kit

    The M7I Force/Torque Indicator is shipped as shown, and includes the following accessories:

    • Carrying case
    • USB cable
    • AC adapter
    • Battery
    • Certificate of calibration without data

    Force and torque sensors are available separately.

    Plug & Test® sensors

    General information

    Mark-10 M7I, M5I, and M3I indicators are used in combination with Plug & Test® sensors and can therefore accommodate numerous force and torque measurement requirements, from 1 N to 50 kN (0.25 to 10,000 lbF) of force, and from 7 Ncm to 550 Nm (10 ozFin to 5,000 lbFin) of torque.

    Plug & Test® sensors can be used handheld or mounted to a fixture or test stand for more accurate and repeatable testing results.
    The sensors are separately calibrated therefore they can be disconnected from one indicator and connected to another without the need for re-calibration or re-configuration as this is stored in the PCB located inside the smart connector.

    As an alternative to the Plug & Test® sensors a PTA/PTAF Plug & Test® adapter can be used to connect common strain gage-based load cells, force sensors, and torque sensors to Models M7I, M5I, and M3I indicators and Series F test frames. Sensor capacity and resolution is configured via an included software utility, which includes a library of common force capacities from 0,5 N to 4.000 kN (0.12 to 750,000 lbF), and torque capacities from 7 Ncm to 57.000 Nm (10 ozFin to 40,000 lbFft). 

    Accuracy

    System accuracy is determined by the combination of Indicator and sensor combined. To determine the total system accuracy the accuracy value of the sensor is added to the value of the indicator.
    As the Indicators have different accuracy values the total system accuracy may vary between the different indicator/sensor combinations. Indicator Model Accuracy M7I / M5I ±0,1% of full scale M3I ±0,2% of full scale.

    Example 1 Model MR01-100 sensor with Model M5I Indicator MR01-100 ±0,15% of full scale + M5I ±0,1% of full scale = Total ±0,25% of full scale This translates into a fixed error of up to: 0,25% x 500 N = 1,25 N

    Example 2 Model MR50-50Z sensor with Model M3I Indicator MR50-50Z ±0,35% of full scale + M3I ±0,2% of full scale = Total ±0,55% of full scale This translates into a fixed error of up to: 0,55% x 50 Ncm = 0,275 Ncm

    Because accuracy is defined as a percentage of full scale, the fixed error is possible anywhere on the scale from 0 to the capacity. As such, this value represents an increasingly large error as percentage of reading towards the low end of the scale. It is, therefore, recommended that a sensor is selected with capacity as close as possible to the expected load. The resolution may be different for some sensors depending on whether a M7I, M5I, or M3I indicator is being used. For example, a Series R01 force sensor will display finer resolution when connected to a M5I indicator than when connected to a M3I indicator.


    Display

    Display


    Reversible housing

    Reversible housing

    Specialized Gauge Features

    The Model-7I Indicator features several functions typically found in more complex instruments, such as materials testers, data acquisition systems, and PLCs.

    The following unique features are highlighted:


    High Speed Data Capture & Storage
    Model-7I can capture and store up to 5.000 continuous data points at a rate of up to 14.000 readings per second. This unique function is ideal for capturing switch activation forces, sharp breaks, and other short-duration applications. Configurable start and stop triggers are provided. The data acquisition rate is variable and can be slowed to also capture longer events, such as structure relaxation, material expansion, and others. Data from the storage buffer can be exported to data collection software such as MESUR®gauge for further analysis and graphing. Using a Model-7I gauge could replace cumbersome and expensive data acquisition hardware and software.


    Footswitch Command String
    Integrate your footswitch / automation system with Model-7I gauge to improve testing ergonomics and efficiency; no need for multiple key presses. Up to three steps may be programmed for a single footswitch activation. Select from several commands, including request peak reading, zero the display, save to memory, and others. Time delays can be inserted between each step.


    Automatic Data Output / Save / Zero / I/O Pin Toggle
    Upon completion of several event types, the Model-7I can perform the following productivity-enhancing functions:

    • Automatically save the peak reading to memory.
    • Transmit the peak reading via USB, RS-232, or Mitutoyo output.
    • Zero the display. Toggle an I/O pin, for example to stop movement of an ESM303 test stand.

    Applicable events include:

    • Sample break detection (also applicable to samples which slip, click, or otherwise reach a peak, then fall).
    • Completion of an averaging sequence.
    • External trigger (ex. switch activation).
    • 1st / 2nd peak capture (ex. tensile testing).


    User-defined Unit of Measurement
    Model-7I gauges display 6 standard units of measurement. One additional user-defined unit is provided for unique applications. A base unit is specified, along with a multiplier, and 5-character name. Typical applications:

    • To measure the torque produced by pressing on a lever in a mechanical assembly, configure the multiplier based on the length of the lever, thereby converting a unit such as N into Ncm.
    • To measure the pressure produced by a circular compression plate on a foam sample, configure the multiplier based on the area of the plate, thereby converting a unit such as lbF into psi.
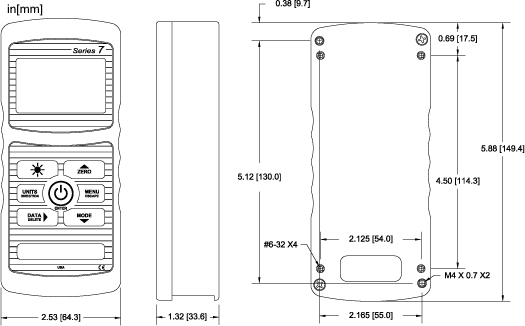

    Dimensions-Series-7I
    Dimensions-Series-7I

    Model-7I Force/Torque Indicator

    All dimensions are noted in Inches with metric sizes in (mm) behind.

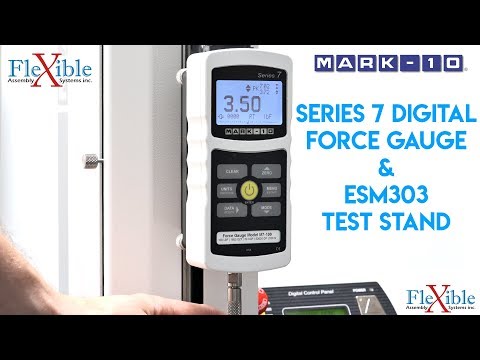
    Video
    Video Preview for ID: 1gP_PtHa4Lo
    Comparison Model #I Indicators

    Comparison Model #I Indicators

     Model-7IModel-5IModel-3I
    Accuracy (% of full scale + sensor)±0,1%±0,1%±0,2%
    Sampling rate14.000 Hz7.000 Hz2.000 Hz
    Resolutionup to 1/2000, depending on sensorup to 1/2000, depending on sensor1/1000
    Units of measurement7, including coefficient of friction unit and user-defined unit53
    Compability with Mark-10 sensors via Plug & TestTM TechnologyYesYesYes
    Data outputsUSB, RS-232, Mitutoyo, analogUSB, RS-232, Mitutoyo, analogUSB
    - RS-232Configurable up to 115.200 baud. Automatic output available up to 250 Hz. Includes Gauge Control Language 2 for full computer control.Configurable up to 115.200 baud. Automatic output available up to 250 Hz. Includes Gauge Control Language 2 for full computer control.No
    - USBConfigurable up to 115.200 baud. Automatic output available up to 250 Hz. Includes Gauge Control Language 2 for full computer control.Configurable up to 115.200 baud. Automatic output available up to 250 Hz. Includes Gauge Control Language 2 for full computer control.Configurable up to 115.200 baud
    - Mitutoyo (Digimatic)Serial BCD suitable for all Mitutoyo SPC-compatible devicesSerial BCD suitable for all Mitutoyo SPC-compatible devicesNo
    - Analog±1 VDC, ±2% of full scale at capacity.±1 VDC, ±2% of full scale at capacity.No
    - General purpose I/OThree open drain outputs, one input.Three open drain outputs, one input.No
    - Set pointsThree open drain lines.Three open drain lines.No
    Data capture & storage capabilitiesUp to 5.000 data pointsUp to 1.000 data pointsNo
    Data memory deletionAny individual data point, or clear allAny individual data point, or clear allN/A
    Mesur Lite software includedYesYesYes
    Interface w/MESUR® gauge and MESUR® LitFull communicationFull communicationSingle point or continuous data output only
    ASCII command set for external communicationFull command setFull command set“?” command only (for continuous or individual data point output)
    Interface with ESM303 test standsYesYesNo
    Statistical calculations and output to PCMax, min, mean, std. dev., number of readings, with outputMax, min, mean, std. dev., number of readings, with outputNo
    Averaging modeYes with configurable storage, output and zero functionsYesNo
    1st / 2nd peak detection*YesNoNo
    Set points (for pass / fail indication)Yes, with high / low indicators, markers on analog bar graph, and outputsYes, with high / low indicators, markers on analog bar graph, and outputsYes, with high / low indicators, markers on analog bar graph, no output
    Peaks and analog load bar always shown on displayYesYesYes
    External trigger modeYes, with auto stop option on motorized test standsYesNo
    Break detection*YesNoNo
    stop travel of motorized test standYesNoNo
    Programmable footswitch command stringYesNoNo
    Password Protection, for keys and calibrationYesYesNo
    Sensor password protectionYesYesYes
    Overload outputs, w/separate pins for each directionYesYesYes
    Included itemsCarrying case with AC adapter, rechargeable battery, and certificate of conformanceCarrying case with AC adapter, rechargeable battery, and certificate of conformanceCarrying case with AC adapter, rechargeable battery, and certificate of conformance
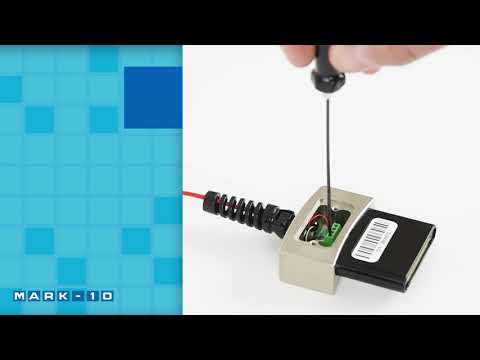
    Video
    Video Preview for ID: uZvzPRmn5Ns
    Accuracy:±0,1% of full scale + sensor
    Sampling rate:14.000 Hz
    Power:AC or rechargeable battery.
    Multi-step low battery indicator is displayed, gauge shuts off automatically when power is too low.
    Battery Life:Backlight on: up to 7 hours of continuous use
    Backlight off: up to 24 hours of continuous use
    Outputs: USB / RS-232: Configurable up to 115.200 baud. Includes Gauge Control Language 2 for full computer control.
    Mitutoyo (Digimatic): Serial BCD suitable for all Mitutoyo SPC-compatible Devices.
    Analog: ±1 VCD, ±0,2% of full scale at capacity.
    General purpose: Three open drain outputs, one input.
    Set points: Three open drain lines.
    Configurable Settings:Digital filters, outputs, automatic output (via USB/RS-232), automatic shutoff, default settings, averaging mode, external trigger, passwords, key tones, audio alarms, backlight, calibration
    Safe overload:150% of full scale (display shows “OVER” at 110% and above)
    Weight:0,3 kg (0.7 lb)
    Shipping weight:1,4 kg (3 lb)
    Included items:Carrying case, universal voltage AC adapter, battery, quick-start guide, USB cable, resource CD (USB driver, MESURTM Lite software, MESURTMgauge DEMO software, and users guide), NIST-traceable certificate of calibration.
    Environmental requirements:4 - 40°C [40 – 100°F], max. 96% humidity, non-condensing
    Warranty:3 years (see individual statement for further details)

    Buy Now

    Products
    Item Product Price  Quantity Action
    134266M7I-Series 7I Advanced Torque/Force Indicator € 1.598,00
    Accessories
    Item Product Price  Quantity Action
    132825Cable, serial, Series 7/5/4 to RS-232 DB-9 € 73,00
    132876Cable, USB, Series 7/5/4/3 to PC € 28,00
    132826Replacement battery, 8.4V NiMH € 18,00
    131954AC1030 AC adapter/charger, 110V US € 41,00
    131955AC1031 AC adapter/charger, 220V Europe € 41,00
    132878AC1032 AC adapter/charger, 220V UK € 41,00
    132879AC1035 AC adapter/charger, 220V Australia € 41,00
    131958AC1008 Stand, indicator/TT03, table top € 156,00
    131956AC1002 Double Handle Grips for Force Gauges Series 4/5/7 € 133,00
    126886AC1002-1 Handle grip for Series 7/5/4 gauges, single grip € 124,00
    13081915-1005 MESURgauge PLUS Load & Travel Analysis Software, 1 license € 652,00
    13683015-1005-5 MESURgauge Plus Load & Travel Analysis Software, 5 licenses € 2.581,00

    All mentioned prices are excluding VAT & excluding shipment costs.
    Availability:
    Available: 1 - 3 days ,
    Delivery time: 1 - 3 weeks ,
    special order request

    We Checkline Europe B.V. would like to use cookies and similar technologies in order to optimize your shopping experience and this requires your consent. By clicking on the "Accept cookies" button you agree to our use of cookies and similar technologies. If you do not agree, you can refuse the use or customize settings for the respective cookies by clicking on the button "Cookie Settings".You also have the possibility to specify that only certain cookies, which we use on our website, should be activated. This banner will be displayed until you have selected your cookie preferences. If you decide against the use of cookies, we will not use cookies nor similar technologies, except those that are essential for the proper functioning of the website. Click here for our privacy policy