Certified partner for sales, repair and calibration of measurement equipment
0
Menu>
Cart
    Subtotal

    Advanced Ultrasonic Thickness Gauges

    Advanced Technology for Professional Measurement

    Important Note: The TI-MMX-SDL and TI-MVX models are now part of the TI-M Series. All specifications, comparisons, and pricing of the TI-M Series are provided below.

    The TI-MMX-SDL and TI-MVX are advanced ultrasonic thickness gauges from Checkline, designed for professionals requiring precision and efficiency. With features such as B-Scan and A-Scan (TI-MVX only), these instruments are ideal for evaluating material integrity across diverse industries. Their alphanumeric data logging system and high-resolution LCD displays ensure accurate results and efficient operation.

    Key Features (varies by model):

    • High-Resolution Display: The TI-M Series graphic LCD displays are amongst the most advanced on the market, providing clear visualisation of complex data and easy navigation.
    • Extensive Storage: Store up to 64 user-defined setups and thousands of measurement values for efficient data review and analysis.
    • Multiple Display Modes: Includes RF, time-based B-Scan, and large digits to meet different inspection requirements.
    • A-Scan Display: RF A-Scan shows the full waveform, allowing operators to interpret and control measurements precisely (TI-MVX only).
    • AGC Gain Control: Optimised for through-paint measurements in multi-mode operation, ensuring reliability under varying conditions.
    • Differential Mode: Displays the +/- thickness difference compared to a pre-set reference value.
    • High-Speed Scan: Increases refresh rate to show the minimum thickness detected; can be used with high/low limit alarms.
    Key Benefits:


    • Complete Kit: Supplied with all accessories, software, and a NIST-traceable calibration certificate in a protective carrying case.
    • Flexible Arrangement: Available as a WOP kit without transducer when specific probes are required.
    • User-Friendly Operation: Intuitive interface with visual alarms for tolerance control and a find function that automatically adjusts the display.
    • Proven Reliability: Robust and durable design ensures consistent performance in demanding industrial environments.
     

    With advanced measurement modes, powerful data storage, and robust construction, the TI-MMX-SDL and TI-MVX are designed to meet the challenges of both routine and complex inspections.

    Contact us to discuss your application and identify whether the TI-MMX-SDL or TI-MVX is the best solution for your measurement needs.

    Price from € 2.149,00
    Order now
    • Multiple Viewing Options: Provides a complete set of inspection tools including RF waveform, rectified waveform (+/-), and large digits (waveform display TI-MVX only).
    • Time-Based B-Scan: Displays a cross-section of the test material, commonly used to show the profile of the back wall surface.
    • AGC Gain Control: Built-in hardware AGC optimised for through-paint measurements in multi-mode operation.
    • Custom User Setups: Store up to 64 user-defined configurations; all factory setups can be selected, edited, and saved.
    • Visual Alarm: Set high/low limits for applications with strict tolerances. If the actual thickness is outside limits, a red light is triggered.
    • High-Speed Scan: Performs 32 measurements per second, displaying the minimum value detected during scanning.
    • Find Feature: Automatically adjusts the display to bring the signal into view when locating the detection point.
    • Flaw Inspection – Prove Up Mode: Available with a special probe (TI-MVX only).
    • NIST Calibration Certificate: Supplied as standard.
    • Warranty: Two-year warranty on gauges.
    • Certification: CE certified.
    Complete Kit

    The TI-MMX-SDL and TI-MVX are supplied as a complete kit including:

    • Gauge unit
    • Transducer T-102-2700
    • 120 ml bottle of coupling fluid
    • 3 AA batteries
    • NIST Calibration Certificate
    • Data transfer software, serial output cable and Operating Instruction Manual

    This kit is supplied in a foam-fitted carrying case for maximum protection.

    As WOP kit:

    • Similar to the complete kit but supplied without the standard transducer
    Technical Terms

    Material velocity: Is the speed sound waves travel through a material. Every material has its own velocity, the gauge multiplies the velocity with the measured time and divides it in two to determine the thickness. Calibrating the material means determining and setting the correct velocity for a material.
    - As the material velocity changes with temperature it is important to determine the material velocity close to the temperature you are planning to measure.

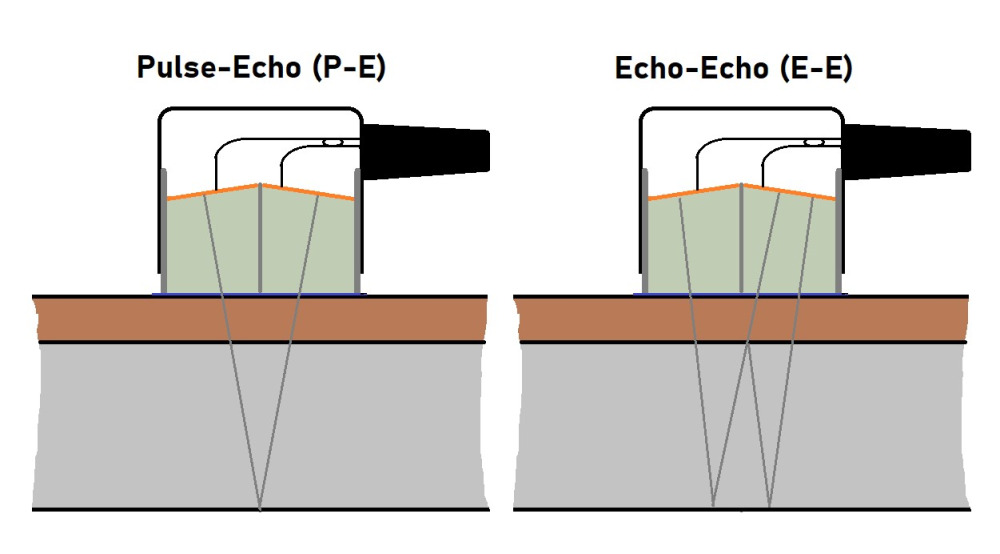
    Pulse - Echo measurements: Measurement mode where a transducer sends an ultrasonic signal through the material until it bounces back from the back-wall. The echo is received by the transducer and the travel time is measured.
    If the material is coated the coating will be included in the wall thickness as the measurement id between the transducer and the back-wall measuring everything in between.

    Echo - Echo measurements: Measures the time between the first and second echo, this eliminates the coating as it only measures the base wall material. Echo - Echo measurements require a high dampening probe and there are limitations to the minimum and maximum wall thickness compared to Pulse - Echo measurements.

    pulse-echo vs echo-echo

    Scan Bar Display: A linear graphic line graphically showing changes in thickness readings. The scale range is user adjustable by the user making it ideal for observing tiny variations in material thicknesses.

    B-Scan display: Shows a cross sectional 2D block view of the thickness when scanning a surface, providing a graphical map of the material thickness measured from one side.

    A-Scan Display: Shows the sine wave created by the reflection of the sound. available in full wave or rectified set to a positive or negative view. A scan is only available on the TI-MVX model.

    High Speed Scan Mode: Allows for scanning larger areas on a given test material, while still offering reasonable representation of thickness over the area scanned. With a maximum measurement frequency of 140 Hz and a screen refresh rate of 25 times per second.

    Limit alarm mode: Sets an upper Hi/Lo lower range, used to verify a material is within a defined thickness range. An audible and/or visual signal can be given when a measurement exceeds a set limit.

    Differential Mode: The option to set a nominal value, according to what the expected thickness should be, the display shows the +/- difference from the nominal value entered.

    Adjustable gain: The gain, or amplification of the return echoes, can be adjusted manually or automatic (AGC) making it easier to create a good measurement in materials that are more difficult to measure.

    Gates: A Gate is an adjustable marker in the timeline of a measurement used to evaluate specific parts of the echo signal from the material being tested. It helps to focus on an area and skip false echo's that disrupt the measurement The TI-M Series are equipped with up to 2 gates that can be fine-tuned to accommodate a variety of applications.

    Dual Element transducers

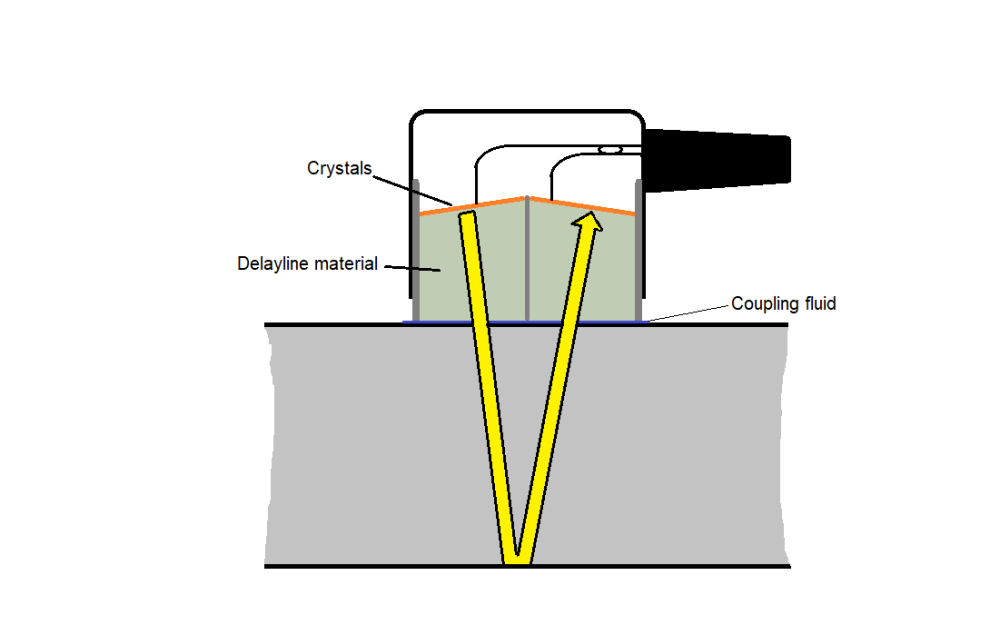
    Dual element transducers are equipped with 2 crystals that operate at a small angle, one sends out the signal and the other receives it. The crystals, separated by a sound barrier, are located further up in the transducer housing with a delay material between them and the substrate. This decreases the dead zone of these transducers. The angle in which the crystals are positioned determine the depth range.

    Dual Element Transducers are available in sizes from 3/16 to 1/2 inch and frequencies from 1 to 10 MHz. Check the transducer information to learn more about the different transducers and their purpose.

    Dual element transducers are well suited corrosion survey purposes.

    dual element transducer crossection

    Display views

    Display views

    A scan mode screenB scan mode screenLarge digits screen
    A-Scan rectified mode: Preferred for flaw and pit detection, and for measurements through paint and coatings in Echo-Echo mode.B-Scan view: Displays a time-based cross-section of the test material, commonly used to show the profile of the back wall or underside of a pipe or tank.Large Digits view: Provides a clear digital thickness display. The large format makes it easy for the operator to monitor readings.
    Available on the TI-MVX gaugeAvailable on both gauge typesAvailable on both gauge types
    Range in Steel with standard transducer:Pulse-Echo Mode: Pit and Flaw detection measures 0.63 to 254 mm
    Echo-Echo Mode: Thru Paint & coatings measures from 2.54 to 102 mm
    Range will vary +/- depending on the thickness of the coating
    Maximum range:Pulse-Echo Mode (P-E) - measures from 0.63 mm to 30.48 M, Depending on material, transducer and circumstances Echo-Echo Mode (E-E) - (Thru Paint & Coatings) measures from 2.54 to 152.4mm. Range will vary +/- depending on the coating.material, transducer and circumstances
    Resolution:0.01mm
    Velocity Range:309,88 - 18.542m/s
    Units (selectable):mm or inches
    Measurement Modes:- Pulse-Echo
    - Echo-Echo (thru-paint)
    Transducer Types:Dual Element (1 to 10 MHz).
    Memory:4GB internal memory
    Data Logging:• Sequential and grid logging
    • Alpha numeric batch identification
    • OBSTRUCT indicates inaccessible locations
    • Bitmap graphic capture and capture viewer
    Power Source:Three 1.5V alkaline or rechargeable AA cells
    Battery Life:35 hours on alkaline and NI-MH, 10 hours on NiCad
    Auto Power off:if idle 5 min
    Display:1/8 in. VGA grayscale display 62 x 45.7mm
    Keyboard:Membrane switch with twelve tactile keys
    Case:Extruded aluminum body with nickel-plated aluminum end caps (gasket sealed).
    Operating Temperature:-10° to +60°C
    Dimensions:63.5 W x 165 H x 31.5 D mm
    Weigth, net:383 grams
    Shipping weight:1,75 kg
    Certification:CE Approved,
    Factory calibration traceable to NIST standards
    Warranty:Gauge 2 year limited
    probe 90 days

    Order Now

    Products
    Item Product Price  Quantity Action
    130129TI-MMX-SDL Wall Thickness Gauge € 2.149,00
    135040TI-MVX Wall Thickness Gauge With Data Logging (With T-102-2700 Probe) € 2.552,00
    Accessories
    Item Product Price  Quantity Action
    139071A-149-6002 - Protective Rubber Boot for TI / ZX Series Tall Body Ultrasonic Thickness Gauges € 132,00
    126366TICC-MVX Nylon Protective Pouch for TI-Series Large € 99,00
    126124T-104-0600 1 mHz Probe 1/2" CPZT € 430,00
    126312T-102-2700 5 MHz Dual Element Transducer - 1/4 inch € 413,00
    130496T-104-1000 1/2 inch 2.25 MHz Transd. for Cast Iron/Plastics (107) € 380,00
    126630T-044-2000 - 1/2 dia. 5.0 MHz high temp (343°C) transducer € 463,00
    130930T-101-2000 5.0 mHz Probe 3/16" € 369,00
    126334T-102-1000 2.25 MHz Probe 1/4" € 369,00
    130266N-306-0010 RS232 (DB-9 to Lemo) Data Cable 182cm € 88,00
    130190TI-SB4 Uncertified Steel Test Block € 138,00
    125846TI-SB-4H Steel Test block € 380,00
    125847TI-SB-4L Steel Test block Certified NIST € 380,00
    125848TI-SB-5L Certified Steel Test Step Block € 380,00
    126766V-Block Transducer Holder for 1/4" probe € 187,00
    135572CF-AN-250ml Coupling Fluid 250ml Bottle € 15,00

    All mentioned prices are excluding VAT & excluding shipment costs.
    Availability:
    Available: 1 - 3 days ,
    Delivery time: 1 - 3 weeks ,
    special order request

    We Checkline Europe B.V. would like to use cookies and similar technologies in order to optimize your shopping experience and this requires your consent. By clicking on the "Accept cookies" button you agree to our use of cookies and similar technologies. If you do not agree, you can refuse the use or customize settings for the respective cookies by clicking on the button "Cookie Settings".You also have the possibility to specify that only certain cookies, which we use on our website, should be activated. This banner will be displayed until you have selected your cookie preferences. If you decide against the use of cookies, we will not use cookies nor similar technologies, except those that are essential for the proper functioning of the website. Click here for our privacy policy