


All mentioned prices are excluding VAT & excluding shipment costs.
Availability:
Available: 1 - 3 days
,
Delivery time: 1 - 3 weeks
,
special order request

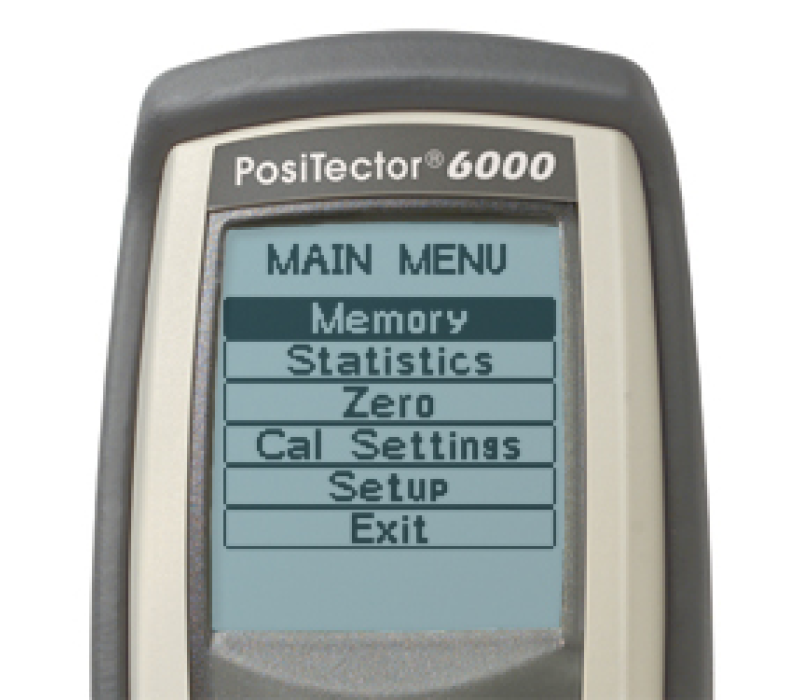
PosiTector 6000GP PosiTector 6000GP Coating Thickness Gauge




LENSSHIELD-E Protective Lens Shields
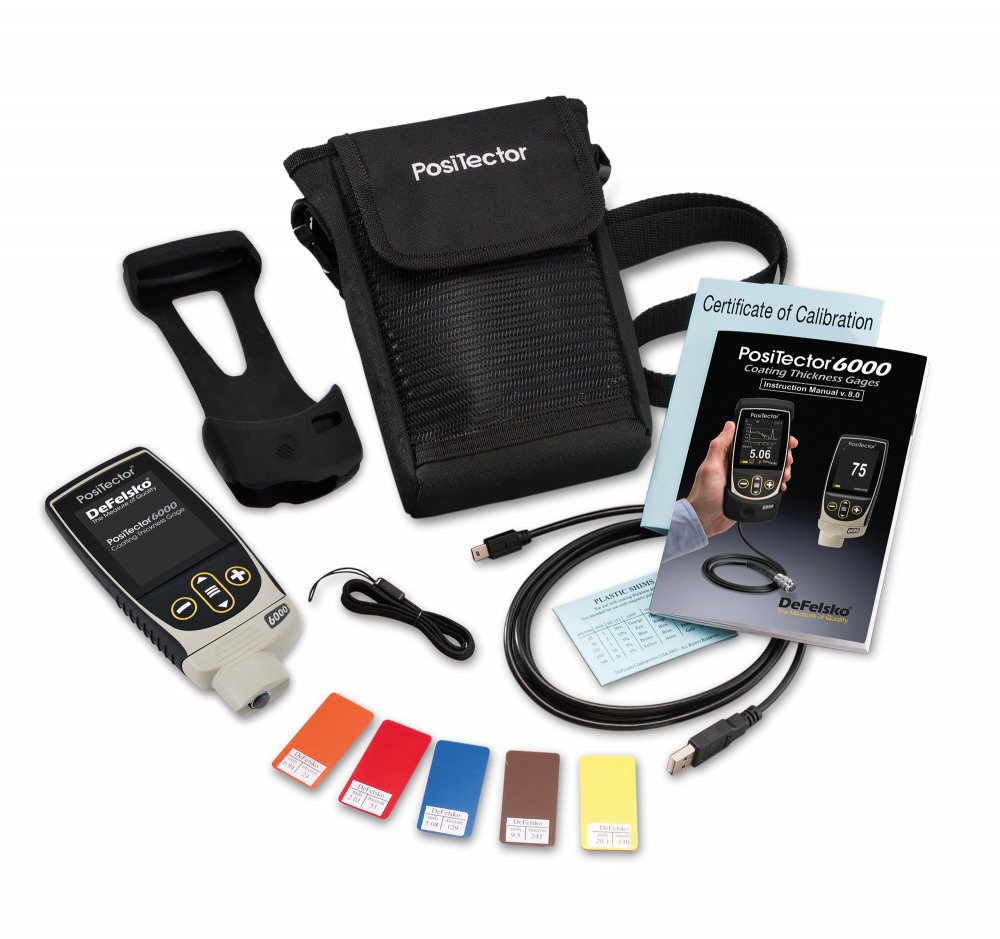
All Gauges are supplied as a complete kit including
- Precision plastic shims
- Protective rubber holster with belt clip, wrist strap
- 3 AAA alkaline batteries
- Nylon carrying case with shoulder strap
- Protective lens shield
- Long Form Certificate of Calibration traceable to NIST
- USB cable
- Manual
Y1 no header
 Easy-To-Use
- Ready to measure—no calibration adjustment required for most applications
- Enhanced one-handed menu navigation
- Flashing display—ideal in a noisy environment
- RESET feature instantly restores factory settings
Durable
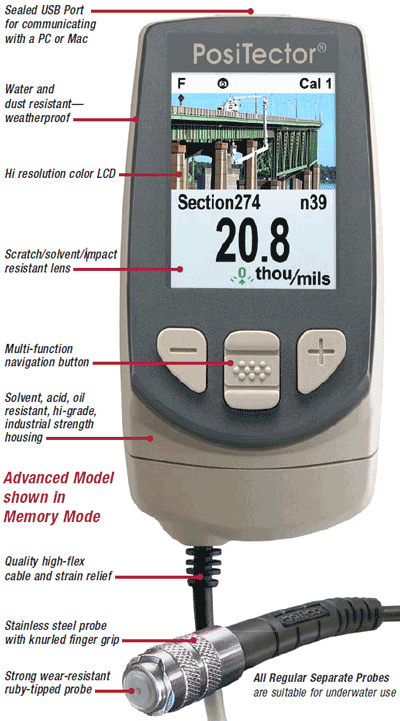
- Solvent, acid, oil, water and dust resistant - weatherproof
- Wear-resistant probe tip
- Shock-absorbing, protective rubber holster with belt clip
- Two year warranty on gage body AND probe
Accurate
- Certificate of Calibration showing traceability to NIST included (Long Form)
- Built-in temperature compensation ensures measurement accuracy
- Hi-RES mode increases displayed resolution for use on applications that require greater precision
- Conforms to national and international standards including ISO and ASTM
Versatile
- Fully interchangeable probes are compatible with ALL gage bodies
- Multiple Calibration adjustment options including 1 point, 2 point, known thickness, average zero
- Selectable display languages
- Hi Contrast backlit display for bright or dark environments
- Flip display enables right-side-up viewing
- Extended cables available (up to 75 m/250 ft) for underwater or remote measuring
- Uses alkaline or rechargeable batteries (built-in charger)
Powerful
- Statistics mode continually displays/updates average, standard deviation, min/max thickness and number of readings while measuring
- HiLo alarm audibly and visibly alerts when measurements exceed user-specified limits
- FAST mode - faster measurement speed for quick inspection
- USB port for fast, simple connection to a PC and to supply continuous power. USB cable included
- USB mass storage - stored readings and graphs can be accessed using universal PC/ Mac web browsers or file explorers. No software required
- Every stored measurement is date and time stamped
- Software updates via web keep your gage current
- Connects to PosiTector.net
| Feature Comparison Chart | Standard (1) |
Advanced (3) |
| Hi Contrast LCD Display |
 Color
Color
|
 Color
Color
|
| General Features | Standard (1) |
Advanced (3) |
| FAST mode - faster measurement speed for quick inspection | ✔ | ✔ |
| SCAN Mode - take continuous readings without lifting the probe | - | ✔ |
| Hi-Lo limits audibly and visibly alerts when measurements exceed your specified limits | ✔ | ✔ |
| Instantly calculate average, standard deviation, min/max thickness and number of readings while measuring | ✔ | ✔ |
| Onscreen help, real-time graphing, picture prompting and batch notes | - | ✔ |
| Memory Features & Capacity | Standard (1) |
Advanced (3) |
| Reading Storage Capacity | 1,000 in one group | 250,000 in up to 1,000 groups |
| Create meaningful batch names and enter notes directly on the instrument using a familiar on-screen QWERTY keyboard. | - | ✔ |
| SSPC PA2 feature set determines if film thickness over a large area conforms to user-specified min/max levels | - | ✔ |
| PSPC 90/10 feature determines if a coating system complies with an IMO performance standard for protective coatings | - | ✔ |
| Multiple stored calibration adjustments for measuring on a variety of substrate conditions | - | ✔ |
| Connection Options | Standard (1) |
Advanced (3) |
| USB port for fast, simple connection to a PC and to supply continuous power. USB cable included | ✔ | ✔ |
| WiFi technology wirelessly synchronizes with PosiSoft.net, downloads software updates, and connects to mobile devices for expanded functionality | - | ✔ |
| Bluetooth Wireless Technology for data transfer to a PC or optional portable printer | - | ✔ |
| PosiSoft Solutions | Standard (1) |
Advanced (3) |
| PosiSoft Desktop Software for PC or Mac computer | ✔ | ✔ |
| PosiSoft USB Drive allows you to access your PosiTector as a flash drive. View and print readings and graphs using universal PC/Mac web browsers or file explorers. | ✔ | ✔ |
| PosiSoft.net, formerly PosiTector.net, is a cloud-based application offering centralized management of PosiTector readings. | ✔ | ✔ |
| PosiSoft Mobile gage-based software application featured in all PosiTector Advanced instruments | - | ✔ |
Probe Specifications
| Regular | ||
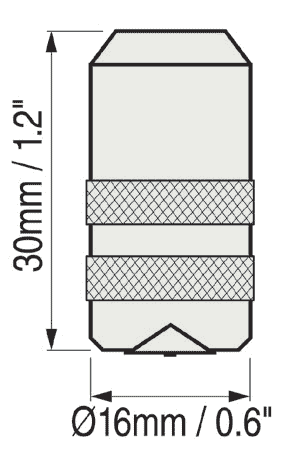 |
Probe Models: | FS= Coatings on Ferrous metals NS= Coatings on Non-Ferrous metals FNS= Combination: Coatings on All Metals |
| Range: | 0 -60 mils | |
| 0 - 1500 µm | ||
| Accuracy*: | + (0.05 mils + 1%) 0 - 2 mils + (0.1 mil + 1%) > 2 mils |
|
|
+ (1 µm + 1%) 0 - 50 µm |
||
| *Accuracies are stated as a fixed value plus a percentage of the gage's actual reading. | ||
| 90° Probe (Rectangle) | ||
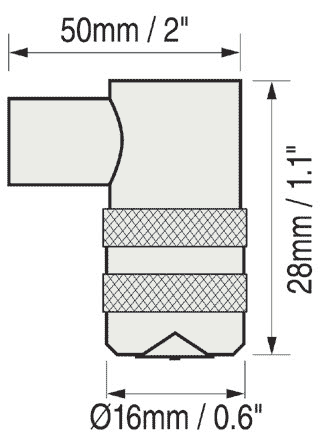 |
Probe Models: | FRS= Coatings on Ferrous metals NRS= Coatings on Non-Ferrous metals FNRS= Combination: Coatings on All Metals |
| Range: | 0 -60 mils | |
| 0 - 1500 µm | ||
| Accuracy*: | + (0.05 mils + 1%) 0 - 2 mils + (0.1 mil + 1%) > 2 mils |
|
|
+ (1 µm + 1%) 0 - 50 µm |
||
| *Accuracies are stated as a fixed value plus a percentage of the gage's actual reading. | ||
Related Products
Browse Related Products