Certified partner for sales, repair and calibration of measurement equipment
0
Menu>
Cart
    Subtotal

    TIME 3110 Surface Roughness Gauge

    The TIME 3110 Surface Roughness Gauge is designed as a basic Profilometer gauge, it produces Ra and Rz roughness values in µm or µin.

    This pocket size gauge is equipped with a sensitive diamond stylus micro sensor that drops down from the bottom of the housing.
    It measures flat and sloping surfaces and outer cylinders, has a large measuring range and conforms to ISO and DIN standards.

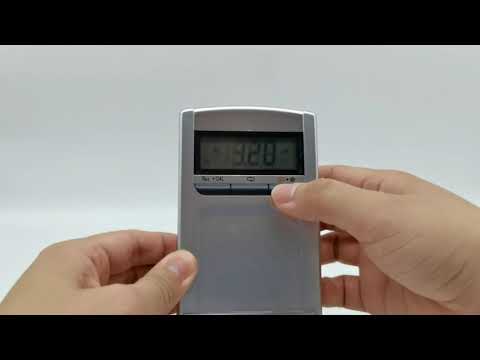
    The TIME 3110 Surface Roughness Gauge features an easy to read backlit LCD display combined with a durable case makes it suitable to use in production sites.
    With a long-life Li-ion rechargeable battery, the tester has a long working time combined with a short rechargeable time, and it can be used during recharging.
     

    The unit is easy to operate has a high accuracy and can be calibrated using the included reference specimen.

    The TIME 3110 has 5 different sampling lengths, 8 – 2,5 – 0,8 - 0,25 and 0,08mm, the manual provides a table with the advised settings.

    € 1.046,00
    Order now
    • Pocket-sized model
    • Li-ion rechargeable battery
    • Protection slide on pick-up
    • Dynamic message display: Verification of values during measurement
    • Software calibration
    • Piëzo-electric pick-up stylus for external surfaces
    • LCD with back-light
    • Dynamic test display: progress of cut-off length during testing
    • Auto-off after 90 seconds
    • Both Ra and Rz parameters in one instrument
    • Large measuring range suitable for most materials
    Complete Kit


    The TIME 3110 Surface Roughness Tester is delivered as a complete kit including:

    • Protection cover for tracer
    • Roughness test plate Ra (ra +/- 3,3µm)
    • Soft bag
    • Charger
    • Carrying case
    • Manual
    • Certificate


    Optional accessories:

    • Glass Testblock ra +/- 1,6 µm
    Surface roughness measurement

    Surface roughness measurement,

    Surface roughness is a variation in the material surface on a microscopic scale, it determines the visual effect of a surface, shiny or mat, and the friction of the material vs another surface sliding over it.
    In a lot of cases the roughness determines the characteristics of the material or object. Things like the ability to form a seal when contacting another surface or the amount of heat and wear created from a bearing surface.
    A smoother surface will also be less sensitive for dirt and bacteria growth and will therefore be easier to clean, this is important in food processing industries.
    In other situation a minimum friction or higher adhesion is desired which requires a higher surface roughness.

    To be able to compare the different surface roughness it is usually measured in Ra or Rz and will be calculated in µm or µin according to ISO 21920-2:2021
    Measurements are usually made using a mechanical gauge or a laser scanner.

    Ra provides the calculated average deviation of the surface from the mean value (value if the surface was perfectly flat) of the sampling area.
    Rz provides the average of variation in height between the highs and lows of 5 lines within the sample surface area
    Rt shows the maximum deviation between highs and lows within the sample surface area.
    Sampling Length is the benchmark’s length used to determine its surface roughness.
    Evaluation length is the total sample length required to determine the roughness of the material and may include more than one sample length.

    Video
    Video Preview for ID: s_rytsOINq8
    Roughness parameterRa, Rz
    Unitsµm / µinch
    Measuring rangeRa: 0,05-10,0µm / Rz: 0,1-50µm
    Cut-off lengths0,25mm
    0,8mm
    2,5mm
    FilterRC analogue
    FunctionsDynamic display during testing, sound signal start-test-ready, auto-off 90 seconds, back-light LCD
    CalibrationBy CAL function
    Min. curvature of cylindrical surface40mm diameter (V-grooved base)
    Maximum tracing length6mm
    Tracing speed1,0mm/sec
    Accuracy±15%
    Repeatability<12%
    StylusPiëzo-electric
    Tracer tipDiamond, Radius : 10±2,5μm Angle: 90°(+5°or -10°)
    Operating temperature0°C - 40°C
    Power3,6 V / Li-ion batteries / low battery indication / auto shut-off
    Charger6V DC
    Dimensions110mm x 70mm x 24mm
    Weight160gr

    Order Now

    Products
    Item Product Price  Quantity Action
    138709T-3110 Handheld Surface Roughness Tester € 1.046,00
    Accessories
    Item Product Price  Quantity Action
    138125Glass Testblock ra +/- 1.6 µm for TR-110 / TR-200 roughness testers € 287,50

    All mentioned prices are excluding VAT & excluding shipment costs.
    Availability:
    Available: 1 - 3 days ,
    Delivery time: 1 - 3 weeks ,
    special order request

    We Checkline Europe B.V. would like to use cookies and similar technologies in order to optimize your shopping experience and this requires your consent. By clicking on the "Accept cookies" button you agree to our use of cookies and similar technologies. If you do not agree, you can refuse the use or customize settings for the respective cookies by clicking on the button "Cookie Settings".You also have the possibility to specify that only certain cookies, which we use on our website, should be activated. This banner will be displayed until you have selected your cookie preferences. If you decide against the use of cookies, we will not use cookies nor similar technologies, except those that are essential for the proper functioning of the website. Click here for our privacy policy