
- Home
- Thickness Measurement
- Material Thickness
- Digital Thickness Gauges
- RTM TESTEX DIGITAL MICROMETER
Apply to languages
↪ Product redirect

RTM Testex Digital Micrometer

Color Digital Display

Download to a Pc or Mac

Selectable tape grades: Coarse, X-Coarse, and X-Coarse Plus

Designed specifically for use with Testex Press-O-Film Replica Tape

RTM Testex


for Testex Replica Tape
The Testex Digital Micrometer is a purpose-built digital thickness gage designed for accurate measurement of Testex Press-O-Film Replica Tape used in surface profile inspection. It simplifies the process of measuring blasted steel surfaces by automatically accounting for the replica tape backing thickness and applying the appropriate conversion factors when a tape grade is selected.Why is it important?
Surface profile measurement is a critical step in protective coating applications. A properly prepared surface helps ensure coating adhesion, long-term coating performance, and compliance with project specifications and international inspection standards. By measuring the compressed replica tape after it has been burnished onto the surface, the Testex Digital Micrometer provides a fast and reliable indication of the peak-to-valley surface profile height.
Typical Application
The instrument is ideal for use in coating inspection, abrasive blasting control, corrosion protection, marine and offshore maintenance, bridge and infrastructure projects, pipeline inspection, industrial fabrication, and quality control applications where surface preparation must be verified before coating application.
How does it work?
Checkline's Testex Press-O-Film Replica Tape consists of a compressible foam layer attached to an incompressible 50 µm (2 mils) polyester backing. When the tape is pressed against a roughened steel surface, the foam forms an impression of the surface profile. The burnished tape is then placed between the anvils of the Testex Digital Micrometer, which measures the thickness and displays the corrected surface profile value.
Need assistance? Contact us and our experts will help you find the best solution for your application.
- Bright, high-contrast digital color display with large numerals for easy viewing in bright or dark environments
- Measures and displays results in both microns and mils
- Designed specifically for use with Testex Press-O-Film Replica Tape
- Automatically subtracts the 50 µm / 2 mils polyester backing thickness when a replica tape grade is selected
- Built-in conversion mode adjusts readings for the non-linearity of replica tape
- Selectable tape grades: Coarse, X-Coarse, and X-Coarse Plus
- Averaging Mode prompts the user to take two readings and displays the average, supporting standard-compliant measurement procedures
- Built-in memory stores up to 250 readings
- On-screen statistics display the number of readings, average, minimum, and maximum values
- USB-C connection for downloading measurement data to a PC or Mac
- USB Drive mode exports readings in .csv format with no software installation or internet connection required
- Compatible with PosiSoft Desktop software for storing, managing, printing, and creating professional PDF reports
- Durable all-metal housing for field and laboratory use
- Supplied with a traceable Certificate of Calibration
The Testex Digital Micrometer is available as a standalone instrument or as part of a complete surface profile measurement kit.
Standard RTM includes:
- Testex Digital Micrometer Thickness Gage
- Instruction manual
- USB cable
- Certificate of Calibration
- One AAA battery
- Custom carrying case
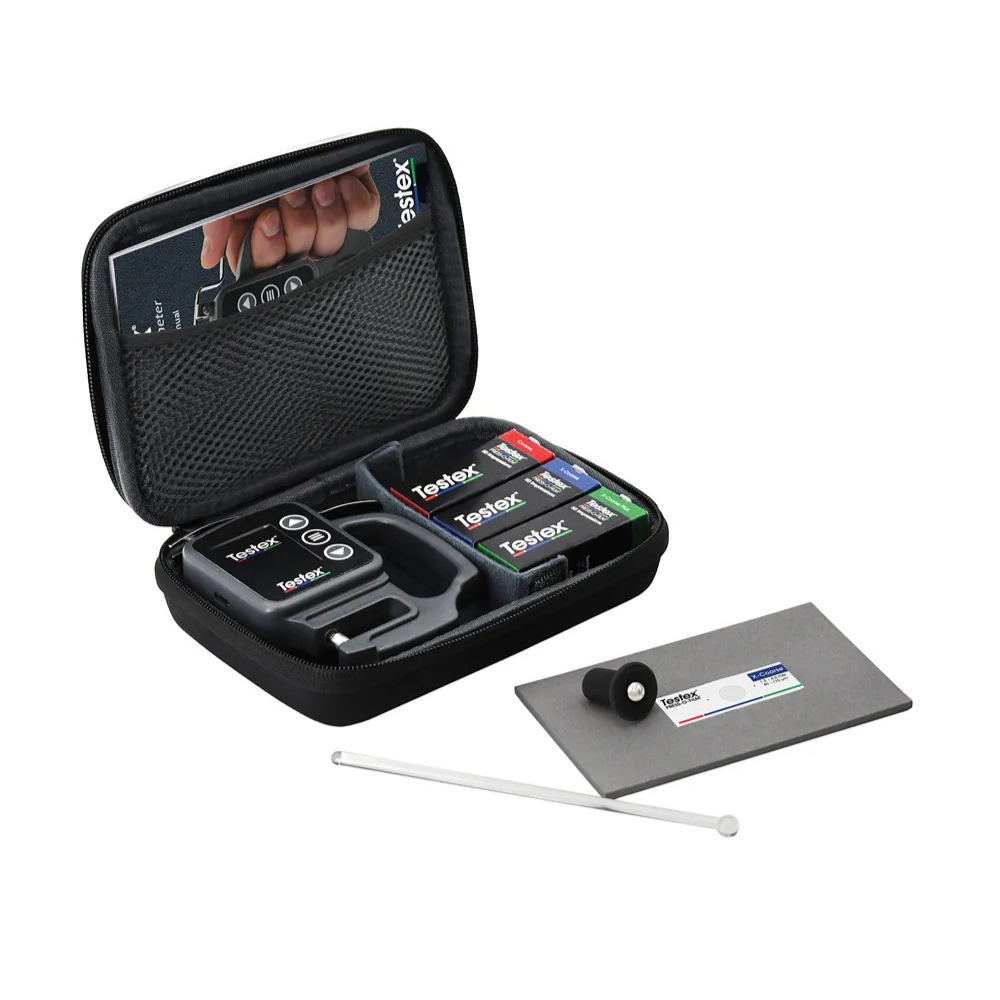
RTM Kit includes everything required to measure surface profile using replica tape:
- Testex Digital Micrometer Thickness Gage
- Three cartons of Testex Press-O-Film Replica Tape: Coarse, X-Coarse, and X-Coarse Plus
- Two burnishing tools: High Accuracy Burnishing Tool and Classic Burnishing Tool
- Instruction manual
- USB cable
- Certificate of Calibration
- One AAA battery
- Custom carrying case
| Measuring Range: | 0 – 1000 µm (0 – 40 mils) |
| Accuracy: | 0 – 250 µm: ±5 µm 250 – 1000 µm: ±(5 µm + 1%) |
| Resolution: | 1 µm (0.1 mils) |
| Closing Force: | 1.1 N |
| Anvil Diameter: | 6.35 mm (0.25 in) |
| Calibration Certificate: | Includes Traceable Calibration Certificate |
Related Products
Browse Related Products
Accessories
Browse Accessories
Request Information / Quotation
×
Please rate the overall rating of the product
Pay attention !


