
RX8-DL

Automotive Sonic tester
Important note: The PR-8V Sonic Tester has been rebranded as RX8-DL. All specifications and functionality remain available under the new model name.The RX8-DL sonic gauge from Checkline is engineered specifically for engine builders and race shops. It is ideal for applications involving difficult-to-measure materials such as cast steel or aluminium engine blocks and parts, but it can also measure chassis tubing, body panels, roll cage tubing and windscreen thickness. The RX8-DL provides wall thickness measurements with a resolution of 0.01 mm and is compatible with a wide range of ultrasonic transducers for different applications.
Whether you are performing thickness checks on corroded parts or assessing cylinder wall integrity, the versatile RX8-DL delivers the accurate information required for critical inspections.
Key Features:
- Measurement Modes: Includes Pulse-Echo (P-E) and Echo-Echo (E-E) for accurate thickness measurement through coatings.
- Automatic Gain Control: Echo-Echo mode features AGC to measure coated materials such as chassis or roll cage tubing with or without the coating layer.
- Time-Based B-Scan: Provides a cross-sectional view of the back surface, enabling engine builders to visualise cylinder contours during scanning.
- Material Setups: Store up to 64 custom setups, plus factory defaults for common applications.
- Data Output and Storage: Integrated data logger designed for engine and chassis inspection, offering selectable cylinder mapping or alphanumeric file storage.
- High-Speed Scan: Captures up to 200 measurements per second, displaying minimum and maximum values live during scanning.
- Versatile Inspections: Accurately measures wall thickness on coated and uncoated surfaces, including cylinder walls and head ports.
- User-Friendly Interface: Clear menus and fast setup make the RX8-DL easy to operate.
- Durable Construction: Rugged aluminium housing built to withstand demanding automotive environments.
- Adjustable Gain: Five-position gain switch with 3 dB increments (40–52 dB) for fine-tuning measurements in noisy or hard-to-penetrate materials.
- Wide Measurement Range: P-E: 0.63 – 914.4 mm; E-E: 2.54 – 101.6 mm (depending on material and transducer).
The RX8-DL combines advanced ultrasonic technology with ergonomic design and inspection flexibility, making it the preferred choice for engine builders and automotive race professionals who demand accuracy, adaptability and ease of use in a single instrument.
Contact us to learn how the RX8-DL can support your inspection and technical assessment needs.
- B-Scan Display: Time-based cross-sectional view with combined B-Scan and digits display
- High-Speed Scan: Adjustable 10–200 readings per second
- Transducer Compatibility: Supports selectable transducer types with built-in dual path error correction for improved linearity
- Gain Control: Manual or automatic gain control
- Memory and Data Logging: Internal storage for setups and inspection data
- Gain Settings: Selectable low, medium and high gain levels for enhanced penetration on difficult materials
- Limit Alarms: Visual and audible alarms with user-defined Hi/Lo limits for tolerance monitoring
- Transducer Support: Uses dual-element transducers; supports single-element depending on application
- Warranty: 2 years
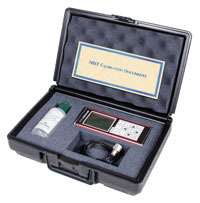
The RX8-DL is supplied as a complete kit including:
- RX8-DL gauge
- T-104-2120 probe
- 120 ml bottle of couplant
- Three AA batteries
- NIST traceable calibration certificate
- User operating manual
- Rugged foam-fitted carrying case
Material Velocity: The speed at which sound waves travel through a material. Each material has its own velocity. The gauge calculates thickness by multiplying the velocity by the measured travel time and dividing the result by two. Calibration involves determining and setting the correct sound velocity for the material.
Since material velocity changes with temperature, it is important to calibrate the gauge as close as possible to the actual measurement temperature.
|
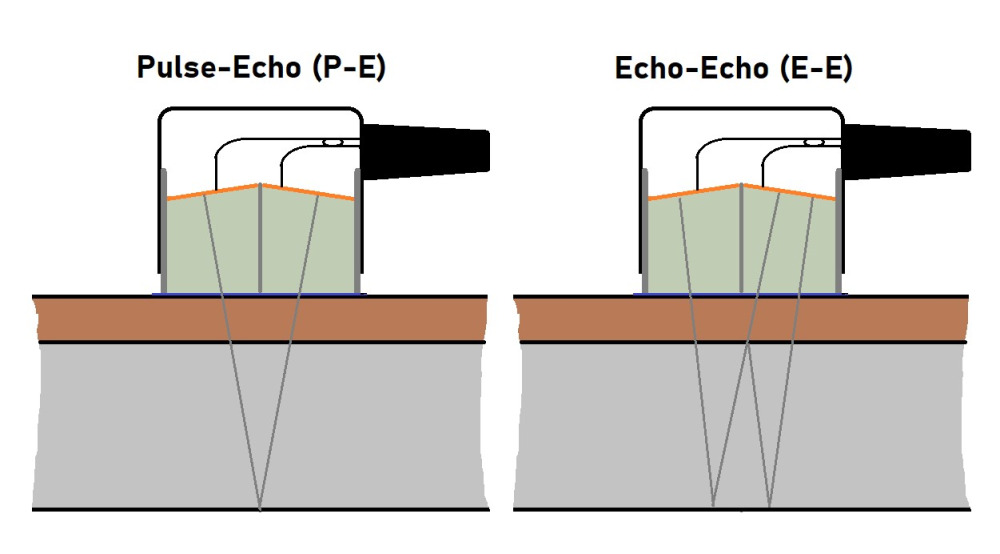
Pulse-Echo Measurements: In this mode, the transducer emits an ultrasonic signal that travels through the material until it reflects from the back wall. The echo is then received by the transducer and the travel time is measured. Echo-Echo Measurements: Measures the time between two successive back-wall echoes, effectively ignoring the coating and providing a true base material thickness. Echo-Echo measurements require a high-damping probe and are subject to minimum and maximum thickness limitations compared to Pulse-Echo mode. |
|
Scan Bar Display: A linear graphic bar that shows variations in thickness readings. The scale range can be adjusted by the user, making it ideal for detecting small changes in material thickness.
B-Scan Display: Provides a two-dimensional cross-sectional view of thickness while scanning a surface, creating a graphical map of the material profile measured from one side.
High-Speed Scan Mode: Enables scanning across larger areas of test material while maintaining reliable thickness representation. Offers up to 140 measurements per second with a display refresh rate of 25 Hz.
Limit Alarm Mode: Allows users to define Hi/Lo thresholds to verify that a material remains within the required thickness range. Audible and visual alerts are triggered when measurements fall outside set limits.
Adjustable Gain: The amplification of return echoes can be set manually or via Automatic Gain Control (AGC), making it easier to obtain accurate readings in materials that are more difficult to measure.
Display Views
| High Speed Scan Mode | B-Scan Mode |
|---|---|
![]() | ![]() |
| High-Speed Sampling: Captures 32 readings per second and displays the minimum value detected once the transducer is lifted from the surface. | B-Scan Display: Provides a time-based cross-sectional view of the test material, showing the contour of the blind side or underside of pipes and tanks. The B-Scan trace is drawn from right to left at a rate of seven seconds per screen. |
The RX8-DL is compatible with a wide range of dual-element transducers, each with different diameters and frequencies depending on the material and application. Transducers with an HD (high-damping) designation are commonly used in Echo-Echo (E-E) through-paint mode, while CPZT (composite) types provide improved penetration for materials that are difficult to transmit sound through. Most standard transducers are designed for Pulse-Echo (P-E) mode. By selecting the transducer type from a predefined list, the RX8-DL automatically recalls the specific parameters of that transducer.
For Engine Blocks (Cylinders & Decks)
A single probe is generally suitable for both cast aluminium and cast iron engine blocks. The 2" radius enables accurate measurements inside concave cylinder surfaces while still being gentle enough for use on flat deck surfaces. This probe covers over 90% of applications on cast aluminium or cast iron blocks.
- T-104-2120: 0.500" / 5 MHz with 2" radius (standard probe supplied with PR-8V)
- T-104-4120: 0.500" / 10 MHz with 2" radius (recommended for very old cast aluminium blocks if the standard probe is not suitable)
For Cylinder Heads (Ports)
Probe selection depends on material type (cast iron or cast aluminium). These probes feature a 0.55" radius and are available with a 1" or 9" wand, depending on user preference.
- Cast Iron:
- T-162-2110: 0.250" / 5 MHz, 0.55" radius, 1" wand
- T-132-2110: 0.250" / 5 MHz, 0.55" radius, 9" wand
- Cast Aluminium:
- T-162-4110: 0.250" / 10 MHz, 0.55" radius, 1" wand
- T-132-4110: 0.250" / 10 MHz, 0.55" radius, 9" wand
For Chassis Tubing
Commonly used by chassis builders and sanctioning bodies (e.g. NHRA, ARCA). A single probe is usually sufficient for most applications unless through-paint capability is required.
- T-101-4000: 3/16" / 10 MHz, flat bottom (no radius)
- T-102-2700: 0.250" / 5 MHz high-damping probe, suitable for MMX Mode and through-paint measurements
| Range in Steel*: | Pulse-Echo Mode: 0.63 – 254 mm (0.025 – 9.999 in) for uncoated engines and automotive parts, ideal for flaw and pit detection. Echo-Echo Mode: 2.54 – 102 mm (0.1 – 4.0 in) thru-paint and coatings for chassis and body inspections. Range may vary depending on coating thickness. *Measurement range varies by transducer. Using different transducers is recommended to cover the entire range. |
| Resolution: | 0.01 mm |
| Velocity Range: | 1250 – 9999 m/s |
| Units: | Metric (mm) and Imperial (in) |
| Measurement Modes: | - Pulse-Echo (flaws, pits) - Echo-Echo (thru-paint) |
| Transducer Types: | Dual-element, 1 – 10 MHz |
| Memory: | 4 GB internal memory |
| Memory Capacity: | Up to 12,000 pages with one reading and waveform per page |
| Power Source: | Three 1.5 V AA cells (alkaline or rechargeable) |
| Battery Life: | Approx. 150 hours with alkaline, 100 hours with NiCad |
| Auto Power Off: | Powers down automatically after 5 minutes of inactivity |
| Display: | 1/8" VGA greyscale display, 62 × 45.7 mm viewable area |
| Keyboard: | Membrane keypad with 12 tactile keys |
| Case: | Extruded aluminium body with nickel-plated aluminium end caps (gasket sealed) |
| Dimensions: | 63.5 W x 165 H x 31.5 D mm |
| Operating Temperature: | -10 to +60°C |
| Weight: | 400 g |
| Shipping Weight: | 1.5 kg |
| Warranty: | 2 years (gauge), 90 days (probe) |
| Certification: | CE approved; factory calibration traceable to national standards |
Related Products
Browse Related Products


