Certified partner for sales, repair and calibration of measurement equipment
0
Menu>
Cart
    Subtotal

    MiniTest 745 Coating Thickness Gauge

    Made in Germany Interchangeable Probes and SIDSP® Technology

    The MiniTest 745 is the complete solution for quality control in coating thickness measurement. Designed for maximum flexibility, this gauge allows you to easily convert its integrated sensor into an external one, adapting to inspection needs in hard-to-reach areas. Its ability to connect probes via cable or wirelessly via Bluetooth makes it a versatile tool for industries such as automotive, shipbuilding, bridge engineering, and electroplating.

    Key Features of the MiniTest 745:
    • Interchangeable Probes: Allows the use of the integrated sensor or the connection of external probes, either by cable or via Bluetooth, to reach areas that are difficult to access.
    • Ergonomic Design: Its rounded shape fits perfectly in the palm of your hand, providing comfortable and efficient handling.
    • Adjustable Measurement Speed: Offers the option to adjust the measurement speed, enabling multiple readings quickly at medium precision or fewer readings with increased accuracy according to user requirements.
    • SIDSP® Technology: Incorporates SIDSP® sensors (Sensor-Integrated Digital Signal Processing) that digitally process signals at the point of measurement with 32-bit precision, setting a new standard in coating thickness measurement. This technology improves signal stability, is insensitive to temperature changes, compensates for substrate conductivity, and is highly wear-resistant.
    • Predefined Calibration: Integrated calibration methods adapt to a wide range of surface conditions and precision requirements, ensuring consistent and reliable results.
    • Data Transfer Software: Includes MSoft 7 basic software, which facilitates real-time data transfer and analysis.
    Key Benefits:
    • Non-Destructive Measurements: Obtain accurate readings without damaging the coating surface, which is essential for maintaining product integrity.
    • High Precision and Consistency: Advanced SIDSP® technology and predefined calibration ensure exact measurements, even under intensive use and on irregular surfaces.
    • Flexibility and Productivity: The ability to adjust the measurement speed and the option for probe connection offer great versatility, allowing rapid multiple readings or fewer readings with enhanced accuracy, adapting to different applications and environments.
    • Robust and Durable Design: Manufactured to operate in harsh environments, the MiniTest 745 guarantees a long service life and exceptional resistance to shocks and impacts, making it ideal for fieldwork and demanding industrial applications.
    Contact us for more information or to place an order. Our team of experts is ready to assist you in selecting the coating thickness gauge that best suits your operational and technical needs, ensuring effective and precise measurements for your projects.

    € 1.206,00
    Order now
    • Correct readings with interference free measurement with precise evaluation through SIDSP®
    • Extended field of application through exchangeable sensors to cover different ranges up to 15 mm (600 mils) thickness
    • High flexibility of use through versatile sensors; the MiniTest 740 sensor can be changed from built-in to external sensor on a lead
    • Automatic substrate identification with FN sensors
    • Efficient temperature compensation
    • High precision characteristic curves achieved during the manufacturing process by calibrating up to 50 calibration points
    • Large memory capacity for storing up to 100,000 readings
    • Readings and statistical values can be called-up individually
    • Easy menu-guided operation, 20 menu languages available
    • Future-proof through downloadable sensor and gauge software updates
    • Audible and visual (red and green LED) alarms
    • Large, easy-to-read backlit graphics display
    • Display orientation can rotate 180° so readings will never be upside down
    • Factory set, zero, 2-point, 3-point and roughness calibration
    • SSPC-PA2, ISO, Swedish (SS 18 41 60), Australian (AS 3894.3), ISO 19840 and ASTM D 7091 (formerly D 1186 and D 1400)
    • The probes can be connected internally as well as externally by cable and also without cable via Bluetooth
    Sensor TypeConvertible from external to built-in sensor
    Measuring RangesUp to 15 mm
    Substrate IdentificationYes, with FN sensors
    SIDSP® sensorYes, for increased accuracy and reproducibility
    Sensor characteristicsHigh-accuracy sensor characteristics through up to 50 calibration points during the sensor manufacture
    Individual temperature compensationYes
    Number of memories100, user-definable memory arrangement according to batches
    Total memory capacitymax. 100,000
    Memory batchesInclude readings, a defined calibration mode, parameters and statistics calculated from batch readings
    Statistical evaluationNumber of readings, minimum, maximum, mean value, standard deviation, coefficient of variation
    Single reading statisticsBlock value statistics (norm-conforming/ user-configurable), stored readings and statistical values can be called seperately, print-out readings and statistics on MiniPrint 7000 data printer, transfer of readings and statistics to a PC
    Calibration modesFactory calibration, zero-point, 2-points, 3-point calibration, calbiration method "rough", user-adjustable off-set value, user-adjustable correction value for substrate roughness
    International calibration proceduresISO, SSPC, "Swedish", "Australian"
    Measuring unitsmetric (μm, mm, cm) / imperial (mils, inch, thou) switchable
    DisplayLarge graphical display, backlit, 180° rotatable
    MenuUser-friendly, 25 languages
    SoftwareSensor and gauge software updates available via download
    Measuring rate/ accuracyUser adjustable to standard, quick, high precision
    Thickness identificationContinuous mode for quick identification of changes in thickness
    Automatic switch-offBattery saving mode with adjustable switch-off mode
    ProtectionIP40
    Operating temperature–10°C - 60°C
    Storage temperature– 20°C - 70°C
    Data interfaces Bluetooth® 4.0, Bluetooth Smart®, Mini-USB
    Power supply2 x AA (Mignon cells), rechargeable NiMH accu batteries type AA/HR6 (as an option)
    Norms and standardsDIN EN ISO 1461, 2064, 2178, 2360, 2808, 3882, 19840, ASTM B 244, B 499, D7091, E 376, AS 3894.3, SS 1841 60, SSPC-PA 2
    Dimensions157 mm x 75,5 mm x 49 mm
    Weightapprox. 175 g
    Warranty1 year

    Sensor Models & Measuring principle
    Sensor Model F:
    For measuring coating thickness on ferrous metals
    Measuring principle: Magnetic induction principle (Ferrous)

    Sensor Model N:
    For measuring coating thickness on non-ferrous metals
    Measuring principle: Eddy-current principle (Non-Ferrous)

    Sensor Model FN:
    For measuring coating thickness on ferrous & non-ferrous metals
    Measuring principle: Magnetic induction principle & Eddy-current principle
    Y1 no header

    Measuring procedure Sensor model Type Measuring range

    Uncertainty (of reading)
    referring to multi point calibration

    Minimum measuring spot MiniTest 725 MiniTest 735 MiniTest 745
    Magnetic-induction sensors F 0.5M-0°
    F 0.5M-45°
    F 0.5M-90°
    A 0 ... 0.5 mm ± (0.5 μm + 0.75 %) ø 3 mm  
    F1.5 B / E 0 ... 1.5 mm ± (1.0 μm + 0.75 %) ø 5 mm
    F 1.5-90° C 0 ... 1.5 mm ± (1.0 μm + 0.75 %) ø 5 mm  
    F2 B / E 0 ... 2.0 mm ± (1.5 μm + 0.75 %) ø 10 mm
    F2.6 B / E 0 ... 2.6 mm ± (1.0 μm + 0.75 %) ø 5 mm
    F 5 B / E 0 ... 5.0 mm ± (1.5 μm + 0.75 %) ø 10 mm
    F 15 D 0 ... 15 mm ± (5.0 μm + 0.75 %) ø 25 mm
    Eddy current sensors N 0.3M-0°
    N 0.3M-45°
    N 0.3M-90°
    A 0 ... 0.3 mm ± (0.5 μm + 0.75 %) ø 3 mm  
    N 0.7 B / E 0 ... 0.7 mm ± (1.0 μm + 0.75 %) ø 5 mm
    N 0.7-90° C 0 ... 0.7 mm ± (1.0 μm + 0.75 %) ø 5 mm  
    N 2.5 B / E 0 ... 2.5 mm ± (1.5 μm + 0.75 %) ø 10 mm
    N 7 D 0 ... 7.0 mm ± (5.0 μm + 0.75 %) ø 20 mm
    Dual sensors FN 1.5 B / E F: 0 ... 1.5 mm
    N: 0 ... 0.7 mm
    ± (1.0 μm + 0.75 %) ø 5 mm
    FN 1.5-90° C F: 0 ... 1.5 mm
    N: 0 ... 0.7 mm
    ± (1.0 μm + 0.75 %) ø 5 mm  
    FN 2.6 B / E F: 0 ... 2.6 mm
    N: 0 ... 1.0 mm
    ± (1.0 μm + 0.75 %) ø 5 mm
    FN 5 B / E F: 0 ... 5.0 mm
    N: 0 ... 2.5 mm
    ± (1.5 μm + 0.75 %) ø 10 mm
    Y2 no header


    Dimensions-MiniTest 745
    Complete Kit


    The MiniTest 745 is supplied as a complete kit with:

    • MiniTest 745 gauge
    • SIDSP® sensor (according to choice)
    • Calibration set with calibration standards and zero reference plate(s)
    • Instruction manual in German, English, French and Spanish on CD
    • 2 Mignon/ AA batteries
    • Manufacturer’s Certificate
    • MSoft 7 basic data transfer software
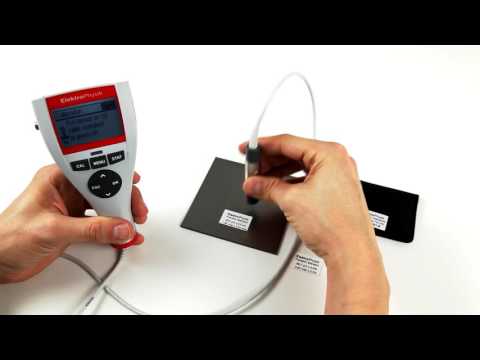
    Calibration of the Minitest 745
    Video Preview for ID: 3TfQSvzmjo0

    Order Now

    Products
    Item Product Price  Quantity Action
    135515MiniTest 745 - Only gauge with Extension Cable (without probe) € 1.206,00
    Accessories
    Item Product Price  Quantity Action
    134130Minitest 745 - F1.5 Interchangeable Probe for MiniTest 745 € 907,00
    134131Minitest 745 - N 0.7 Interchangeable Probe for MiniTest 745 € 937,00
    135516Minitest 745 - FN 1.5 Interchangeable Probe for MiniTest 745 € 1.253,00
    134133Minitest 745 - F2 Interchangeable Probe for MiniTest 745 € 716,00
    134134Minitest 745 - F5 Interchangeable Probe for MiniTest 745 € 716,00
    134135Minitest 745 - N 2.5 Interchangeable Probe for MiniTest 745 € 793,00
    134136Minitest 745 - FN5 Interchangeable Probe for MiniTest 745 € 1.109,00
    134137Minitest 745 - F15 Interchangeable Probe for MiniTest 745 € 1.317,00
    135926F0.5M-0 micro sensor straight version Interchangeable Probe € 956,00
    135927F0.5M-45 micro sensor 45° version Interchangeable Probe € 956,00
    135928F0.5M-90 micro sensor 90° version Interchangeable Probe € 956,00
    135929N0.3M-0 micro sensor straight version Interchangeable Probe € 1.032,00
    135930N0.3M-45 micro sensor 45° version Interchangeable Probe € 1.032,00
    135931N0.3M-90 micro sensor 90° version Interchangeable Probe € 1.032,00

    All mentioned prices are excluding VAT & excluding shipment costs.
    Availability:
    Available: 1 - 3 days ,
    Delivery time: 1 - 3 weeks ,
    special order request

    We Checkline Europe B.V. would like to use cookies and similar technologies in order to optimize your shopping experience and this requires your consent. By clicking on the "Accept cookies" button you agree to our use of cookies and similar technologies. If you do not agree, you can refuse the use or customize settings for the respective cookies by clicking on the button "Cookie Settings".You also have the possibility to specify that only certain cookies, which we use on our website, should be activated. This banner will be displayed until you have selected your cookie preferences. If you decide against the use of cookies, we will not use cookies nor similar technologies, except those that are essential for the proper functioning of the website. Click here for our privacy policy