All mentioned prices are excluding VAT & excluding shipment costs.
Availability:
Available: 1 - 3 days
,
Delivery time: 1 - 3 weeks
,
special order request
Apply to languages
↪ Product redirect

Minitest 735 MiniTest 735 Coating Thickness Gauge


MiniTest 735 Coating Thickness Gauge
External Sensor and SIDSP® TechnologyThe MiniTest 735 is the ideal solution for those who require precise, non-destructive coating thickness measurements, essential for achieving an impeccable finish and ensuring long-term success in industries such as automotive and shipbuilding. Designed with an external sensor connected via cable, this gauge combines an ergonomic design that fits perfectly in the palm of your hand with advanced technology that guarantees consistent results in demanding environments.
Key Features of the MiniTest 735:
- External Sensor: Provides flexibility and precision in measuring coatings on ferromagnetic and conductive substrates.
- SIDSP® Technology: Utilises Sensor Integrated Digital Signal Processing to digitally process signals at the point of measurement with 32-bit precision, ensuring high stability, adaptability, and wear resistance.
- Ergonomic Design: Its rounded, compact form facilitates one-handed operation, allowing the measurement speed to be adjusted for optimum productivity—whether taking multiple readings quickly or fewer readings with enhanced accuracy.
- Predefined Calibration: Calibration methods that compensate for irregular surfaces, adapting to various measurement conditions.
- Digital Transmission: Coating thickness data is transmitted digitally to the display unit via the sensor cable, eliminating interference from analogue processing.
- Reliable and Non-Destructive Measurements: Provides accurate readings without damaging the coating surface, crucial for rigorous quality control.
- High Adaptability: Ideal for measuring non-magnetic coatings (paint, enamel, chrome, synthetic material) on steel, as well as insulating coatings on non-ferrous metals.
- Superior Precision: SIDSP® technology minimises the effects of temperature fluctuations and substrate variability, delivering high-quality results.
- Easy Integration and Handling: Its compact design and advanced digital interface, along with the included MSoft 7 basic software, facilitate real-time data transfer and analysis.
Price from € 1.329,00
- Correct readings with interference free measurement with precise evaluation through SIDSP®
- External sensor
- Automatic substrate identification with FN sensors
- Efficient temperature compensation
- High precision characteristic curves achieved during the manufacturing process by calibrating up to 50 calibration points
- Large memory capacity for storing up to 10,000 readings
- Readings and statistical values can be called-up individually
- Easy menu-guided operation, 20 menu languages available
- Measurement data can be transferred by Bluetooth or USB to PCs, tablets or smart phones.
- Future-proof through downloadable sensor and gauge software updates
- Audible and visual (red and green LED) alarms
- Large, easy-to-read backlit graphics display
- Display orientation can rotate 180° so readings will never be upside down
- Factory set, zero, 2-point, 3-point and roughness calibration
- SSPC-PA2, ISO, Swedish (SS 18 41 60), Australian (AS 3894.3), ISO 19840 and ASTM D 7091 (formerly D 1186 and D 1400)
| Sensor Type | External sensor |
| Substrate Identification | Yes, with FN sensors |
| SIDSP® sensor | Yes, for increased accuracy and reproducibility |
| Sensor characteristics | High-accuracy sensor characteristics through up to 50 calibration points during the sensor manufacture |
| Individual temperature compensation | Yes |
| Number of memories | 10, user-definable memory arrangement according to batches |
| Total memory capacity | max. 10,000 |
| Memory batches | Include readings, a defined calibration mode, parameters and statistics calculated from batch readings |
| Statistical evaluation | Number of readings, minimum, maximum, mean value, standard deviation, coefficient of variation |
| Single reading statistics | Block value statistics (norm-conforming/ user-configurable), stored readings and statistical values can be called seperately, print-out readings and statistics on MiniPrint 7000 data printer, transfer of readings and statistics to a PC |
| Calibration modes | Factory calibration, zero-point, 2-points, 3-point calibration, calbiration method "rough", user-adjustable off-set value, user-adjustable correction value for substrate roughness |
| International calibration procedures | ISO, SSPC, "Swedish", "Australian" |
| Measuring units | metric (μm, mm, cm) / imperial (mils, inch, thou) switchable |
| Display | Large graphical display, backlit, 180° rotatable |
| Menu | User-friendly, 25 languages |
| Software | Sensor and gauge software updates available via download |
| Measuring rate/ accuracy | User adjustable to standard, quick, high precision |
| Thickness identification | Continuous mode for quick identification of changes in thickness |
| Automatic switch-off | Battery saving mode with adjustable switch-off mode |
| Protection | IP40 |
| Operating temperature | –10°C - 60°C |
| Storage temperature | – 20°C - 70°C |
| Data interfaces | Bluetooth® 4.0, Bluetooth Smart®, Mini-USB |
| Power supply | 2 x AA (Mignon cells), rechargeable NiMH accu batteries type AA/HR6 (as an option) |
| Norms and standards | DIN EN ISO 1461, 2064, 2178, 2360, 2808, 3882, 19840, ASTM B 244, B 499, D7091, E 376, AS 3894.3, SS 1841 60, SSPC-PA 2 |
| Dimensions | 157 mm x 75,5 mm x 49 mm |
| Weight | approx. 210 g |
| Warranty | 1 year |


Sensor Models & Measuring principle
Sensor Model F:For measuring coating thickness on ferrous metals
Measuring principle: Magnetic induction principle (Ferrous)
Sensor Model N:
For measuring coating thickness on non-ferrous metals
Measuring principle: Eddy-current principle (Non-Ferrous)
Sensor Model FN:
For measuring coating thickness on ferrous & non-ferrous metals
Measuring principle: Magnetic induction principle & Eddy-current principle
Technical Data - Probes
| Measuring procedure | Sensor model | Type | Measuring range |
Uncertainty (of reading) |
Minimum measuring spot | MiniTest 725 | MiniTest 735 | MiniTest 745 |
|---|---|---|---|---|---|---|---|---|
| Magnetic-induction sensors | F 0.5M-0° F 0.5M-45° F 0.5M-90° |
A | 0 ... 0.5 mm | ± (0.5 μm + 0.75 %) | ø 3 mm | |||
| F1.5 | B / E | 0 ... 1.5 mm | ± (1.0 μm + 0.75 %) | ø 5 mm | ||||
| F 1.5-90° | C | 0 ... 1.5 mm | ± (1.0 μm + 0.75 %) | ø 5 mm | ||||
| F2 | B / E | 0 ... 2.0 mm | ± (1.5 μm + 0.75 %) | ø 10 mm | ||||
| F2.6 | B / E | 0 ... 2.6 mm | ± (1.0 μm + 0.75 %) | ø 5 mm | ||||
| F 5 | B / E | 0 ... 5.0 mm | ± (1.5 μm + 0.75 %) | ø 10 mm | ||||
| F 15 | D | 0 ... 15 mm | ± (5.0 μm + 0.75 %) | ø 25 mm | ||||
| Eddy current sensors | N 0.3M-0° N 0.3M-45° N 0.3M-90° |
A | 0 ... 0.3 mm | ± (0.5 μm + 0.75 %) | ø 3 mm | |||
| N 0.7 | B / E | 0 ... 0.7 mm | ± (1.0 μm + 0.75 %) | ø 5 mm | ||||
| N 0.7-90° | C | 0 ... 0.7 mm | ± (1.0 μm + 0.75 %) | ø 5 mm | ||||
| N 2.5 | B / E | 0 ... 2.5 mm | ± (1.5 μm + 0.75 %) | ø 10 mm | ||||
| N 7 | D | 0 ... 7.0 mm | ± (5.0 μm + 0.75 %) | ø 20 mm | ||||
| Dual sensors | FN 1.5 | B / E | F: 0 ... 1.5 mm N: 0 ... 0.7 mm |
± (1.0 μm + 0.75 %) | ø 5 mm | |||
| FN 1.5-90° | C | F: 0 ... 1.5 mm N: 0 ... 0.7 mm |
± (1.0 μm + 0.75 %) | ø 5 mm | ||||
| FN 2.6 | B / E | F: 0 ... 2.6 mm N: 0 ... 1.0 mm |
± (1.0 μm + 0.75 %) | ø 5 mm | ||||
| FN 5 | B / E | F: 0 ... 5.0 mm N: 0 ... 2.5 mm |
± (1.0 μm + 0.75 %) | ø 10 mm |
Y2 no header



The MiniTest 735 is supplied as a complete kit with:
- MiniTest 735 gauge
- SIDSP® sensor (according to choice)
- Calibration set with calibration standards and zero reference plate(s)
- Instruction manual in German, English, French and Spanish on CD
- 2 Mignon/ AA batteries
- Manufacturer’s Certificate
- MSoft 7 basic data transfer software
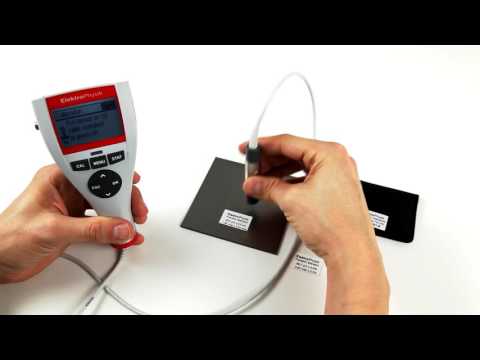
Calibration of the MiniTest 735
▶
Accessories
Browse Accessories
Request Information / Quotation
×
Please rate the overall rating of the product
Pay attention !