
Certified partner for sales, repair and calibration of measurement equipment
0
Menu>
Cart
    Subtotal

    HP Series Shore Durometer

    Made in Germany The HPS Durometers measure the hardness and/or firmness of parts and test samples, e.g. rubber parts, plastic, elastic materials, textiles, printing rolls etc.

    This unit is designed in accordance with ASTM and DIN quality standards which specifies the bottom contact area (working diameter), sensing pin configuration and internal spring forces. Additionally, the displacement of the sensing pin, relative to the dial indicator, is specified by these standards.

    The HPS gauges work with an analog dial indicator calibrated for a range of 0-100 Shore units.
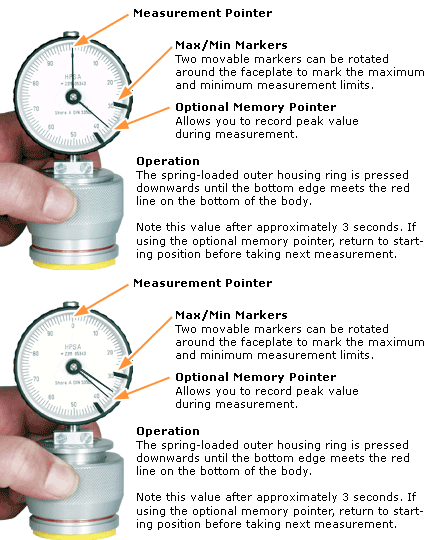
    Min/Max markers are available to provide a visual indication of the acceptable hardness range.

    All Checkline Durometers feature a unique spring-operator test pressure shell, which helps insure that similar test pressures are used for each measurement. This system significantly enhances the measurement repeatability, especially between different operators.

    Oversized flat bottom surface makes the position of the working face (area of contact as specified in ASTM/DIN Standards) convenient and consistent which limits variability between operators.

    Available Scales: A, B, C, D, DO, O

    Conforms to ASTM D-2240.

    MODEL:
    • A
    • B
    • C
    • DO
    • D
    • O

    Order now

    The HP series durometer is supplied as a complete kit with:

    • Durometer
    • User Manual
    • Foam-fitted carrying case.

    A calibration certificate is optional.

    Easy To Operate


    Measuring Suggestions

    1. Whenever possible, a Durometer measurement should be taken at least 12 mm (approx. 0.500") in from the edge of a sample, as the hardness characteristic of any sample tends to change at the edges.
    2. Whenever possible, the thickness of a sample should exceed 6 mm (approx. 0.250"). If the sample is thinner than this, then the sample can be backed with a sample of the same material to increase the thickness.
    3. Test Coupons or test blocks (rubber or plastic) should not be used for calibration verification. As all samples are subject to characteristic changes over time along with temperature and lighting conditions, the rated Shore value when supplied as new can and will vary with age. Proper calibration verification requires independent confirmation of the internal spring forces along with the verification of the pin displacement vs. the indicated value on the scale.
    Conformance to International Standards
    Model ASTM D2240 DIN 53505 ISO 868 ISO 7619
    HP Series-A
    HP Series-B      
    HP Series-C      
    HP Series-D
    HP Series-DO      
    HP Series-O      
    Types   Indenter Shape Force
    A Flat cone point, 35º Included Angle
    Soft rubber, plastics, and elastomers, printer's rolls
    822 g
    B Sharp cone point, 30º Included Angle
    Harder elastomers and plastics. Paper and fibrous materials, Use above 93 Duro A.
    822 g
    C Flat cone point, 35º Included Angle
    Medium hard elastomers and plastics. Also useful to avoid surface marks.
    4536 g
    D Sharp cone point, 30º Included Angle
    Hard rubber and plastics such as thermoplastics, flooring and bowling balls.
    4536 g
    DO 3/32" Spherical
    Dense granular material, textile windings.
    4536 g
    O 3/32" Spherical
    Very soft elastomers, textile windings, soft granular materials. Use below 20 Duro A.
    822 g
    OO 3/32" Spherical
    Light foams, sponge rubber gels, animal tissue.
    113 g
    Typical applications:Hardness of elastomers and rubber etc.
    Indenter:Cone 35°, 1.3 mm Ø
    Depth of indentation:0 - 2.5 mm
    Test pressure:approx. 12.5 N
    Measuring spring force:0.55 - 8.065 N
    Typical applications:Hardness of plastic parts and hard rubber
    Indenter:Cone 30°
    Depth of indentation:0 - 2.5 mm
    Test pressure:approx. 50 N
    Measuring spring force:0.55 - 44.5 N
    Typical applications:Hardness of elastic materials, printing rolls, medium strength woven textiles made of nylon, orlan, perlon or rayon, etc.
    Indenter:Cone 3/32"
    Depth of indentation:0 - 2.5 mm
    Test pressureapprox. 12.5 N
    Measuring spring force:0.55 - 8.065 N
    Accuracy:+/- 1 shore unit
    Worldwide Standards:According DIN 53505, ISO 7619, ISO 868, ASTM D 2240
    Display range:0 - 100 Scale
    Scale diameter:56 mm
    Working face:16 mm Ø = 2 cm²
    Weight, net (gross):approx. 300 g (500 g)
    Dimensions:50 x 50 x 110 mm (L x W x H)
    Warranty:1 year

    Order Now

    Products
    Item Product Price  Quantity Action
    126301HPSA Shore A Durometer € 498,00
    116301HPSB Shore B Durometer € 498,00
    126913HPSC Shore C Durometer € 498,00
    135651HPSDO Shore DO Durometer € 498,00
    126302HPSD Shore D Durometer € 498,00
    126303HPSO Shore O Durometer € 498,00
    Accessories
    Item Product Price  Quantity Action
    126498HP-MEM - Memory Pointer for Durometer € 62,00

    All mentioned prices are excluding VAT & excluding shipment costs.
    Availability:
    Available: 1 - 3 days ,
    Delivery time: 1 - 3 weeks ,
    special order request

    We Checkline Europe B.V. would like to use cookies and similar technologies in order to optimize your shopping experience and this requires your consent. By clicking on the "Accept cookies" button you agree to our use of cookies and similar technologies. If you do not agree, you can refuse the use or customize settings for the respective cookies by clicking on the button "Cookie Settings".You also have the possibility to specify that only certain cookies, which we use on our website, should be activated. This banner will be displayed until you have selected your cookie preferences. If you decide against the use of cookies, we will not use cookies nor similar technologies, except those that are essential for the proper functioning of the website. Click here for our privacy policy